
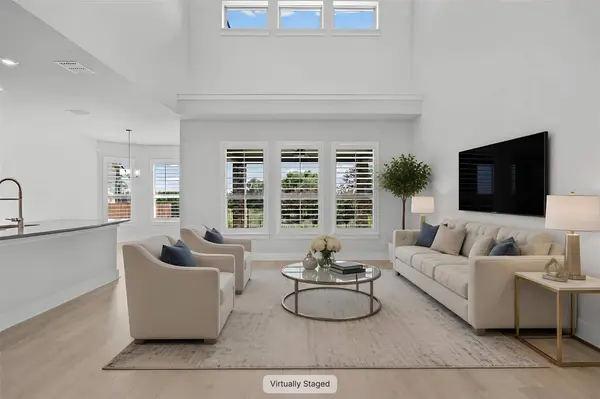
2323 Cantata CV
Round Rock, TX 78681
- 4 Beds
- 2.5 Baths Full Baths: 2 Half Baths: 1
- 2,857 SqFt
- 7,344 Lot Size
- 2024 Year Built
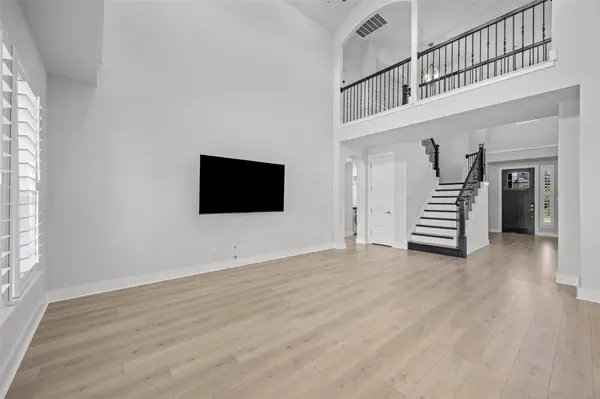
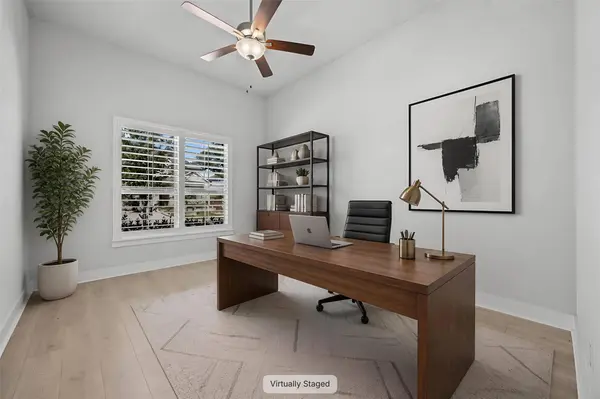
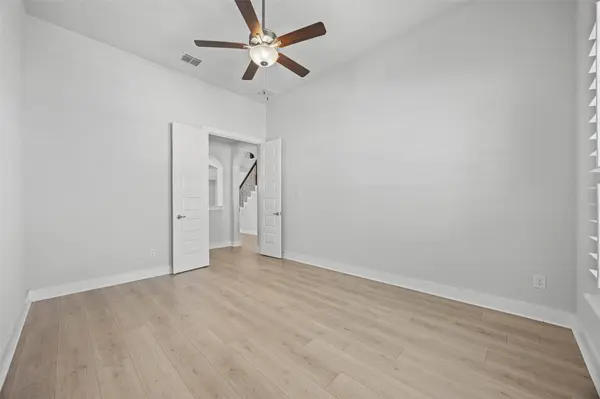
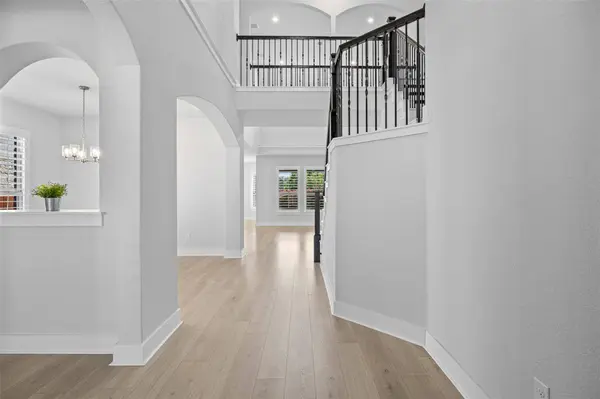
Inside, Mohawk RevWood Hampton Bleached Linen luxury flooring extends throughout the home with no carpet. Additional upgrades include plantation shutters, custom closet systems in every bedroom and the laundry room, a Fleck 5600SXT water softener, and an upgraded garage storage system. Soaring two-story windows fill the open-concept living spaces with natural light, creating an inviting setting for everyday living and entertaining.
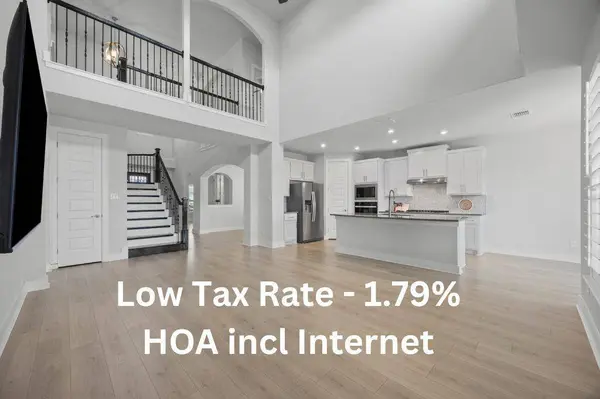
The gourmet kitchen features quartz countertops, upgraded appliances, abundant cabinetry, and an oversized island that serves as the heart of the home. Flexible living spaces include four bedrooms, a dedicated home office or flex room, a media room, and multiple living areas designed for work, relaxation, and multigenerational living.
The spacious primary suite offers a spa-inspired bathroom with a soaking tub, frameless glass shower, and dual vanities.
Step outside to one of the neighborhood's most coveted settings. The covered patio overlooks protected greenbelt parkland with no rear neighbors, providing peaceful views and exceptional privacy.
Conveniently located in Round Rock ISD with easy access to Brushy Creek Regional Trail, Brushy Creek Lake Park, The Domain, Dell, Apple, and Downtown Austin, less than 30 minutes away.
If you're searching for a private greenbelt home with extensive upgrades, flexible living spaces, and an exceptional location, this home is a must-see!
GALLERY
PROPERTY DETAIL
Key Details
Property Type Single Family Home
Sub Type Single Family Residence
Listing Status Active
Purchase Type For Sale
Square Footage 2, 857 sqft
Price per Sqft $267
Subdivision Sauls Ranch East
MLS Listing ID 4941087
Style 1st Floor Entry
Bedrooms 4
Full Baths 2
Half Baths 1
HOA Fees $115/mo
HOA Y/N Yes
Year Built 2024
Annual Tax Amount $13,936
Tax Year 2026
Lot Size 7,344 Sqft
Acres 0.1686
Lot Dimensions 53x125
Property Sub-Type Single Family Residence
Source actris
Location
State TX
County Williamson
Rooms
Main Level Bedrooms 1
Building
Lot Description Greenbelt, Interior Lot, Landscaped, Native Plants, Pie Shaped Lot, Public Maintained Road, Sprinkler - Automatic, Sprinkler - Rain Sensor, Trees-Small (Under 20 Ft)
Faces West
Foundation Slab
Sewer Public Sewer
Water Public
Level or Stories Two
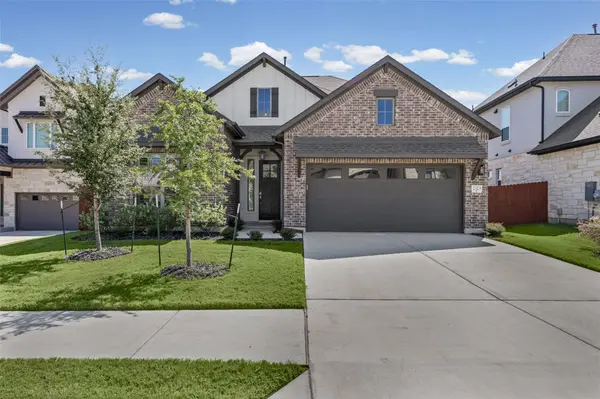
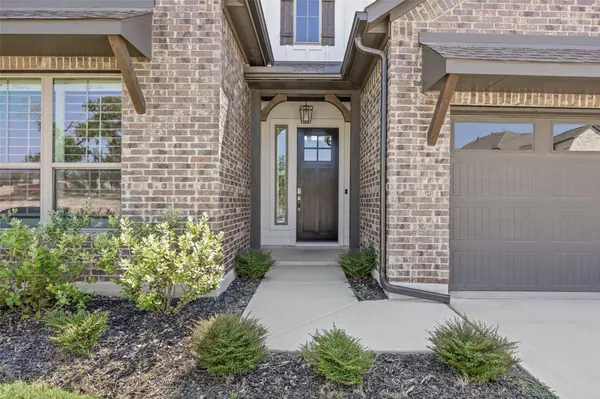
Structure Type Brick Veneer,Frame,HardiPlank Type,Blown-In Insulation,Masonry – All Sides
New Construction No
Interior
Interior Features Ceiling Fan(s), Double Vanity, Eat-in Kitchen, Entrance Foyer, Ceiling-High, High Speed Internet, Kitchen Island, Recessed Lighting, Primary Bedroom on Main, Open Floorplan, Pantry, Walk-In Closet(s), Smart Thermostat, Storage, Wired for Data, Wired for Sound, Interior Steps, Multiple Living Areas, Multiple Dining Areas, Quartz Counters, Study/Home Office
Heating Central, Zoned
Cooling Central Air, Zoned
Flooring Carpet, Tile, Wood
Fireplace No
Appliance Built-In Gas Oven, Dishwasher, Disposal, Gas Cooktop, Microwave, Plumbed For Ice Maker, RNGHD, Stainless Steel Appliance(s), Vented Exhaust Fan, Tankless Water Heater
Exterior
Exterior Feature Garden, Pest Tubes in Walls
Garage Spaces 2.0
Fence Privacy, Wood
Pool None
Community Features Cluster Mailbox, Common Grounds, High Speed Internet, Park, Trail(s)
Utilities Available Cable Available, Electricity Connected, High Speed Internet, Natural Gas Connected, Sewer Connected, Water Connected
Waterfront Description None
View Park/Greenbelt, Trees/Woods
Roof Type Composition,Shingle
Porch Covered, Patio
Total Parking Spaces 6
Private Pool No
Schools
Elementary Schools Fern Bluff
Middle Schools Chisholm Trail
High Schools Round Rock
School District Round Rock Isd
Others
HOA Fee Include Internet
Special Listing Condition Standard
SIMILAR HOMES FOR SALE
Check for similar Single Family Homes at price around $764,500 in Round Rock,TX
Active
$399,990
2605 Sam Bass RD #106, Round Rock, TX 78681
Listed by New Home Now2 Beds 2 Baths 1,328 SqFt
Open House
$581,725
2605 Sam Bass RD #111, Round Rock, TX 78681
Listed by New Home Now3 Beds 2.5 Baths 2,072 SqFt
Open House
$849,900
1032 Sonata PL, Round Rock, TX 78681
Listed by New Home Now4 Beds 3 Baths 3,176 SqFt
CONTACT
