
6001 Perlita
Austin, TX 78724
- 3 Beds
- 2.5 Baths Full Baths: 2 Half Baths: 1
- 1,569 SqFt
- 8,276 Lot Size
- 2007 Year Built
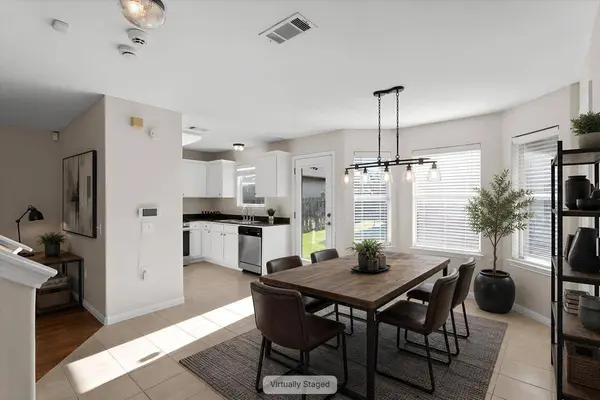
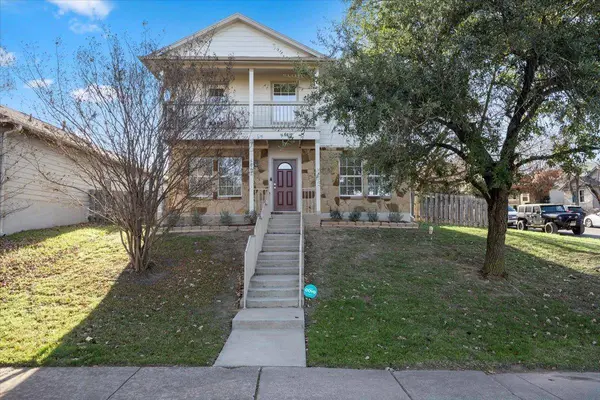
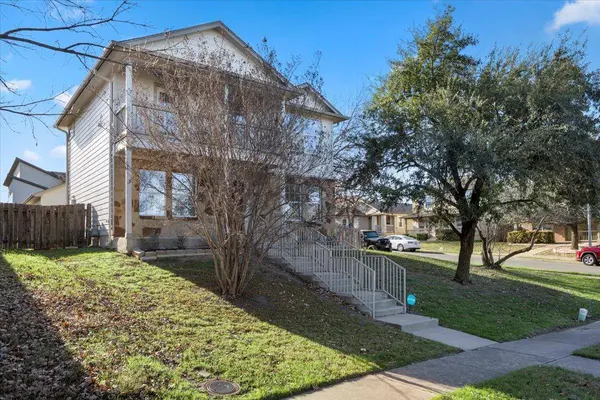
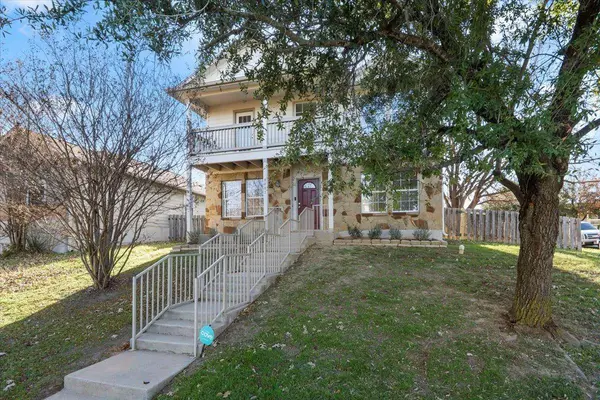
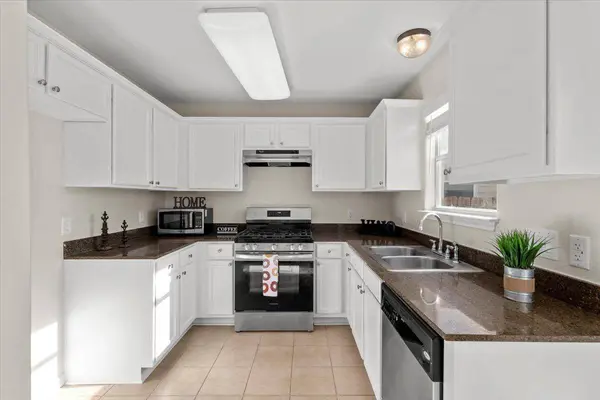
Mature shade trees and established landscaping create inviting curb appeal, while the expansive backyard offers room for outdoor dining, gardening, pets, play, or simply enjoying your own private retreat. Inside, the open-concept living, dining, and kitchen areas provide an easy flow for everyday living and entertaining. The updated kitchen combines modern style with practical functionality, while the zero-carpet flooring throughout makes cleaning and maintenance simple.
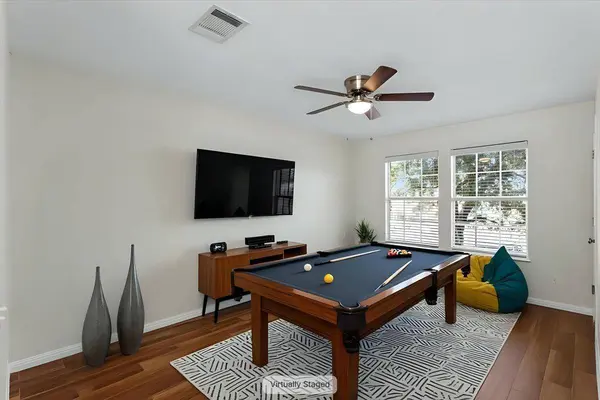
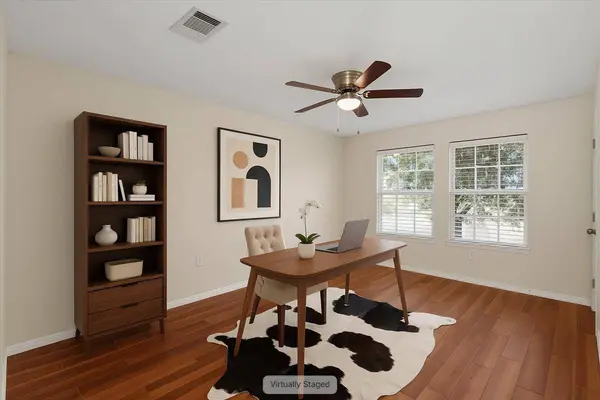
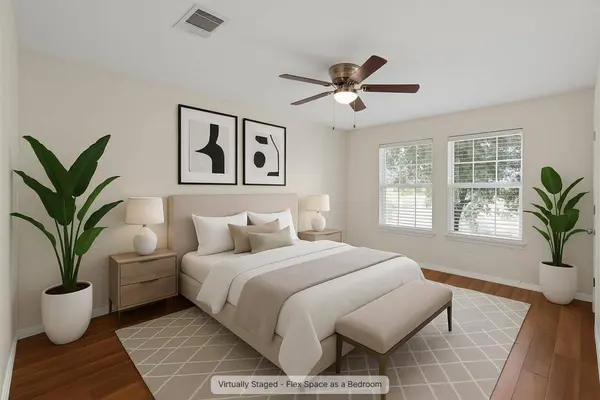
A flexible downstairs bonus room adds valuable living space and can easily serve as a home office, playroom, media room, workout area, or additional sleeping space. Upstairs, the spacious primary suite offers a peaceful retreat with a private balcony and potential downtown Austin skyline views on clear days. Large windows throughout the home fill the interior with natural light and create a bright, welcoming atmosphere.
Located just minutes from Downtown Austin, Austin-Bergstrom International Airport, major employers, shopping, dining, and entertainment, 6001 Perlita offers an ideal balance of neighborhood living and city convenience. Enjoy easy access to everything Austin has to offer while coming home to a spacious property with a large yard and established landscaping.
If you're looking for a rental in Austin with flexible living space, modern updates, a large corner lot, and an exceptional location, 6001 Perlita is ready to welcome you home.
GALLERY
PROPERTY DETAIL
Key Details
Property Type Single Family Home
Sub Type Single Family Residence
Listing Status Active Under Contract
Purchase Type For Rent
Square Footage 1, 569 sqft
Subdivision Meadows At Trinity Crossing
MLS Listing ID 3376920
Bedrooms 3
Full Baths 2
Half Baths 1
HOA Y/N Yes
Year Built 2007
Lot Size 8,276 Sqft
Acres 0.19
Lot Dimensions 8272
Property Sub-Type Single Family Residence
Source actris
Location
State TX
County Travis
Building
Lot Description Corner Lot, Trees-Moderate
Faces Northwest
Foundation Slab
Sewer Public Sewer
Water Public
Level or Stories Two
Structure Type HardiPlank Type,Masonry – Partial
New Construction No
Interior
Interior Features Multiple Living Areas
Heating Central
Cooling Central Air
Flooring See Remarks
Fireplaces Type None
Fireplace No
Appliance Dishwasher, Disposal, Microwave, Free-Standing Gas Range, RNGHD, Stainless Steel Appliance(s), Water Heater
Exterior
Exterior Feature Balcony, Rain Gutters
Garage Spaces 2.0
Fence Privacy, Wood
Pool None
Community Features Playground
Utilities Available Electricity Connected, Natural Gas Connected, Sewer Connected, Water Connected
Waterfront Description None
View See Remarks
Roof Type Composition
Porch See Remarks
Total Parking Spaces 2
Private Pool No
Schools
Elementary Schools Decker
Middle Schools Manor (Manor Isd)
High Schools Manor
School District Manor Isd
Others
Pets Allowed Cats OK, Dogs OK
Num of Pet 2
Pets Allowed Cats OK, Dogs OK
SIMILAR HOMES FOR SALE
Check for similar Single Family Homes at price around $2,150 in Austin,TX
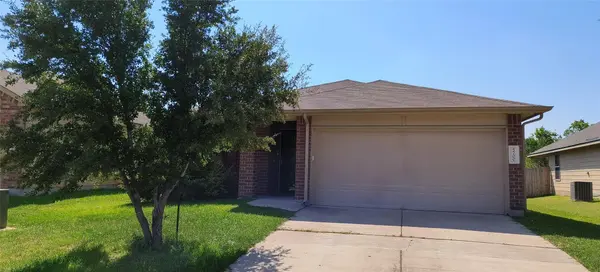
Pending
$1,945
5700 Nelson Oaks DR, Austin, TX 78724
Listed by Elite Texas Properties3 Beds 2 Baths 1,672 SqFt
Active
$1,937
10350 Blue Bluff RD #10101, Austin, TX 78724
Listed by KX Realty PLLC2 Beds 2 Baths 1,289 SqFt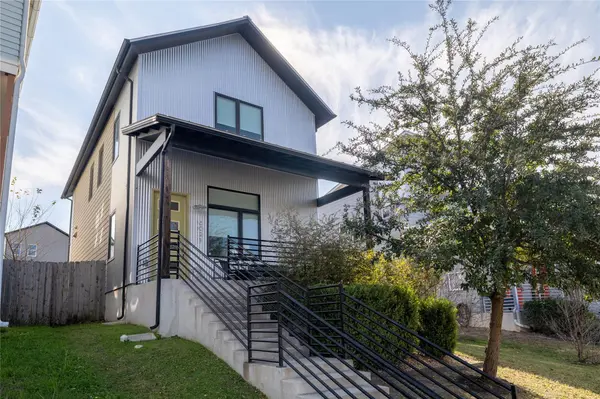
Active
$2,850
6021 Seville DR, Austin, TX 78724
Listed by Heart Realty3 Beds 2.5 Baths 2,320 SqFt
CONTACT
