


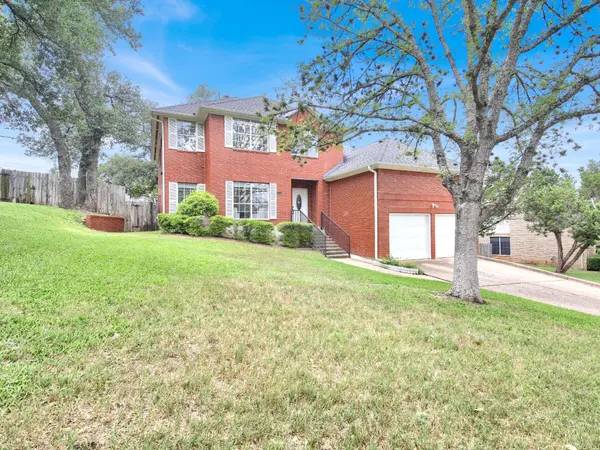


6001 Sierra Arbor CT Austin, TX 78759
4 Beds
2.5 Baths
2,910 SqFt
UPDATED:
Key Details
Property Type Single Family Home
Sub Type Single Family Residence
Listing Status Active
Purchase Type For Sale
Square Footage 2,910 sqft
Price per Sqft $288
Subdivision Sierra Arbor Estates
MLS Listing ID 7114611
Bedrooms 4
Full Baths 2
Half Baths 1
HOA Fees $84/ann
HOA Y/N Yes
Year Built 1993
Annual Tax Amount $15,378
Tax Year 2026
Lot Size 0.290 Acres
Acres 0.2904
Property Sub-Type Single Family Residence
Source actris
Property Description
Designed for refined entertaining and luxurious everyday living, the main level features a private executive study with elegant French doors, expansive living spaces, a light-filled breakfast area, and a beautifully appointed chef's kitchen. A professional-grade Viking range, custom cabinetry, and abundant preparation and storage space create a kitchen worthy of memorable gatherings and intimate dinners alike.
The thoughtfully designed four-bedroom, 2.5 bath residence is anchored by a spacious main-level owner's retreat. The serene primary suite offers dual vanities, a luxurious soaking tub, multiple closets, and a spa-inspired ambiance that provides a private escape from the pace of everyday life.
Upstairs, three generously sized secondary bedrooms are complemented by an expansive game room and secondary living area, complete with custom built-in bookcases. Sophisticated yet inviting, these versatile spaces are ideal for movie nights, game days, entertaining guests, or relaxed family living.
Extensively remodeled with elevated finishes, designer details, and exceptional attention to quality throughout, this remarkable Great Hills residence delivers a rare combination of luxury, comfort, and timeless appeal. From its premier corner setting to its beautifully curated interiors, this is a distinguished home in a truly coveted Austin neighborhood.
Location
State TX
County Travis
Rooms
Main Level Bedrooms 1
Interior
Interior Features Ceiling Fan(s), Ceiling-High, Granite Counters, Double Vanity, High Speed Internet, Kitchen Island, Open Floorplan, Pantry, Primary Bedroom on Main, Soaking Tub, Sound System, Stackable W/D Connections, Study/Home Office
Heating Central, Natural Gas
Cooling Ceiling Fan(s), Central Air
Flooring Carpet, Vinyl
Fireplaces Number 1
Fireplaces Type Family Room
Fireplace No
Appliance Dishwasher, Disposal, Free-Standing Gas Range, Water Heater
Exterior
Exterior Feature Private Yard
Garage Spaces 2.0
Fence Back Yard, Wood, Wrought Iron
Pool None
Community Features Cluster Mailbox, Golf, High Speed Internet
Utilities Available Electricity Connected, Natural Gas Connected, Sewer Connected, Water Connected
Waterfront Description None
View Hill Country
Roof Type Shingle
Porch None
Total Parking Spaces 6
Private Pool No
Building
Lot Description Back Yard, Corner Lot, Curbs, Front Yard, Landscaped, Public Maintained Road
Faces Northeast
Foundation Slab
Sewer Public Sewer
Water Public
Level or Stories Two
Structure Type Brick
New Construction No
Schools
Elementary Schools Davis
Middle Schools Murchison
High Schools Anderson
School District Austin Isd
Others
HOA Fee Include Common Area Maintenance
Special Listing Condition Standard
Virtual Tour https://media.netvisualtours.com/325851