




3908 Valley VW Round Rock, TX 78681
4 Beds
2.5 Baths
2,961 SqFt
UPDATED:
Key Details
Property Type Single Family Home
Sub Type Single Family Residence
Listing Status Active
Purchase Type For Sale
Square Footage 2,961 sqft
Price per Sqft $224
Subdivision Brushy Creek North Sec 01
MLS Listing ID 7137880
Bedrooms 4
Full Baths 2
Half Baths 1
HOA Y/N No
Year Built 1984
Annual Tax Amount $13,402
Tax Year 2026
Lot Size 0.517 Acres
Acres 0.517
Lot Dimensions 144 x 172
Property Sub-Type Single Family Residence
Source actris
Property Description
A magnificent live oak, estimated to be nearly 200 years old, anchors the expansive backyard, while a wooded greenbelt and seasonal dry creek provide a peaceful backdrop frequented by deer, foxes, hawks, and other wildlife.
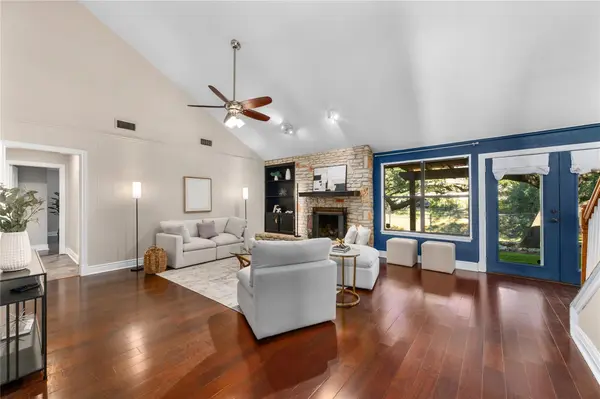
Inside, nearly 3,000 square feet of inviting living space features soaring ceilings, rich wood flooring, a dramatic stone fireplace, and expansive windows overlooking the backyard. The flexible floor plan includes two living areas, a dedicated office, dining space, and a spacious kitchen with granite countertops, center island, and abundant cabinetry. The main-level primary suite offers convenience and privacy, with three additional bedrooms upstairs.
Multiple covered porch and deck areas provide wonderful spaces to entertain or unwind beneath the oak canopy.
Just steps from Brushy Creek North Park, with playground, sand volleyball, walking track, and fitness stations, plus miles of nearby trails. Zoned to highly regarded Cactus Ranch Elementary, Walsh Middle School, and Round Rock High School, with both elementary and middle schools within walking distance. Convenient to shopping, dining, and entertainment in Round Rock and Cedar Park.
Seller willing to consider owner financing for a qualified buyer with acceptable terms. Buyer credit subject to lender approval and applicable guidelines. Buyer to verify all information.
Location
State TX
County Williamson
Rooms
Main Level Bedrooms 1
Interior
Interior Features Breakfast Bar, Built-in Features, Ceiling Fan(s), Ceiling-High, Ceiling-Vaulted, Granite Counters, Crown Molding, Double Vanity, Eat-in Kitchen, Interior Steps, Kitchen Island, Multiple Living Areas, Pantry, Primary Bedroom on Main, Smart Thermostat, Soaking Tub, Storage, Study/Home Office, Walk-In Closet(s)
Heating Central, Fireplace(s), Natural Gas
Cooling Central Air, Electric, Multi Units
Flooring Carpet, Tile, Wood
Fireplaces Number 1
Fireplaces Type Gas, Living Room
Fireplace No
Appliance Dishwasher, Disposal, Exhaust Fan, Microwave, Gas Oven, Free-Standing Gas Range, Water Heater
Exterior
Exterior Feature Gutters Full, Private Yard
Garage Spaces 2.5
Fence Back Yard, Chain Link, Fenced, Wood
Pool None
Community Features Curbs, Park, Picnic Area, Playground, Pool, Sidewalks, Trail(s)
Utilities Available Cable Available, Electricity Available, High Speed Internet, Natural Gas Available, Sewer Connected, Water Connected
Waterfront Description None
View Neighborhood, Trees/Woods
Roof Type Composition
Porch Arbor, Covered, Deck, Front Porch, Rear Porch
Total Parking Spaces 6
Private Pool No
Building
Lot Description Curbs, Landscaped, Trees-Medium (20 Ft - 40 Ft)
Faces East
Foundation Slab
Sewer MUD
Water MUD
Level or Stories Two
Structure Type Brick Veneer,Cement Siding
New Construction No
Schools
Elementary Schools Cactus Ranch
Middle Schools Walsh
High Schools Round Rock
School District Round Rock Isd
Others
Special Listing Condition Standard
Virtual Tour https://my.matterport.com/show/?m=YhUuQGy57wR