




14009 Mark Christopher WAY Manor, TX 78653
4 Beds
2 Baths
1,785 SqFt
UPDATED:
Key Details
Property Type Single Family Home
Sub Type Single Family Residence
Listing Status Active
Purchase Type For Sale
Square Footage 1,785 sqft
Price per Sqft $150
Subdivision Presidential Heights
MLS Listing ID 9972711
Bedrooms 4
Full Baths 2
HOA Fees $115/qua
HOA Y/N Yes
Year Built 2017
Annual Tax Amount $8,503
Tax Year 2025
Lot Size 6,372 Sqft
Acres 0.1463
Property Sub-Type Single Family Residence
Source actris
Property Description
Inside, the open floor plan is bright, welcoming, and well suited for both everyday living and entertaining. Vinyl plank flooring extends throughout most of the home, offering a stylish, durable, and low-maintenance finish. Recessed lighting adds a clean, updated feel to the main living areas, while ceiling fans in every room provide added comfort throughout the home.
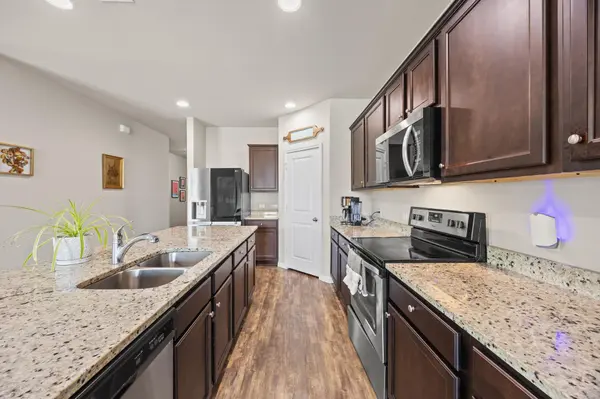
The spacious kitchen features granite countertops, plenty of workspace, and an easy flow into the dining and living areas, making it a natural gathering place.
Out back, the covered patio overlooks a large yard with plenty of room to relax, play, garden, entertain, or even plan for a future pool. The neighborhood also offers multiple community pools, gathering areas, and a nearby soccer field, giving residents plenty of ways to enjoy the outdoors.
Daily conveniences are close by, with Manor's new H-E-B less than 3 miles away, along with The Home Depot, Chick-fil-A, Starbucks, Chili's, Casa Garcia's, 7 Brew, and more.
The home is served by Manor ISD, which offers Early College and college-credit opportunities. Buyer to independently verify school assignments, eligibility, ratings, and program availability.
With a flexible layout, generous backyard, neighborhood amenities, and a convenient location near one of the Austin area's fastest-growing employment corridors, this home offers a lot of value in Manor.
Location
State TX
County Travis
Rooms
Main Level Bedrooms 4
Interior
Interior Features Ceiling Fan(s), Ceiling-High, Granite Counters, Eat-in Kitchen, No Interior Steps, Open Floorplan, Pantry, Primary Bedroom on Main, Recessed Lighting, Walk-In Closet(s)
Heating Central
Cooling Central Air
Flooring Carpet, Vinyl
Fireplaces Type None
Fireplace No
Appliance Dishwasher, Disposal, Microwave, Free-Standing Electric Oven
Exterior
Exterior Feature Rain Gutters, No Exterior Steps, Private Yard
Garage Spaces 2.0
Fence Back Yard, Fenced, Full, Privacy, Wood
Pool None
Community Features See Remarks, Cluster Mailbox, Common Grounds, Pool, Sport Court(s)/Facility
Utilities Available Electricity Connected, Underground Utilities, Water Connected
Waterfront Description None
View None
Roof Type Composition,Shingle
Porch Covered, Front Porch, Patio
Total Parking Spaces 4
Private Pool No
Building
Lot Description Back Yard, Front Yard, Interior Lot, Level, Private, Subdivided, Trees-Small (Under 20 Ft)
Faces Northwest
Foundation Slab
Sewer MUD
Water MUD
Level or Stories One
Structure Type Cement Siding
New Construction No
Schools
Elementary Schools Shadowglen
Middle Schools Manor (Manor Isd)
High Schools Manor
School District Manor Isd
Others
HOA Fee Include Common Area Maintenance
Special Listing Condition Standard
Virtual Tour https://14009markchristopherway.mls.tours