


101 Stone Canyon DR Georgetown, TX 78628
6 Beds
3.5 Baths
2,634 SqFt
UPDATED:
Key Details
Property Type Single Family Home
Sub Type Single Family Residence
Listing Status Active
Purchase Type For Rent
Square Footage 2,634 sqft
Subdivision Morningstar
MLS Listing ID 3119710
Style 1st Floor Entry
Bedrooms 6
Full Baths 3
Half Baths 1
HOA Y/N Yes
Year Built 2022
Lot Size 4,870 Sqft
Acres 0.1118
Lot Dimensions 40X120
Property Sub-Type Single Family Residence
Source actris
Property Description
Designed for today's lifestyle, the home features a private primary suite on the main level along with a secondary downstairs bedroom that is ideal for guests, a home office, gym, or multigenerational living. Upstairs, four additional spacious bedrooms provide plenty of room for family, work-from-home needs, hobbies, or visitors.
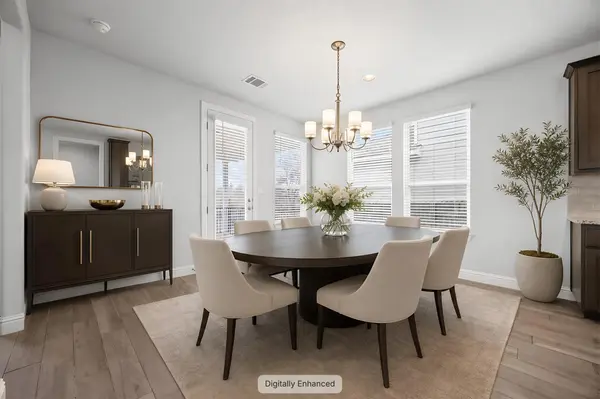
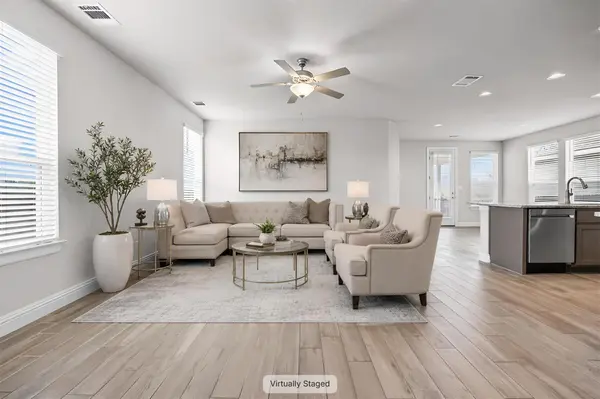
Luxury vinyl plank flooring flows throughout the home, while the open-concept kitchen overlooks the dining and living areas, creating a welcoming space for everyday living and entertaining. Additional upgrades include an enhanced upstairs double vanity and upgraded staircase railing.
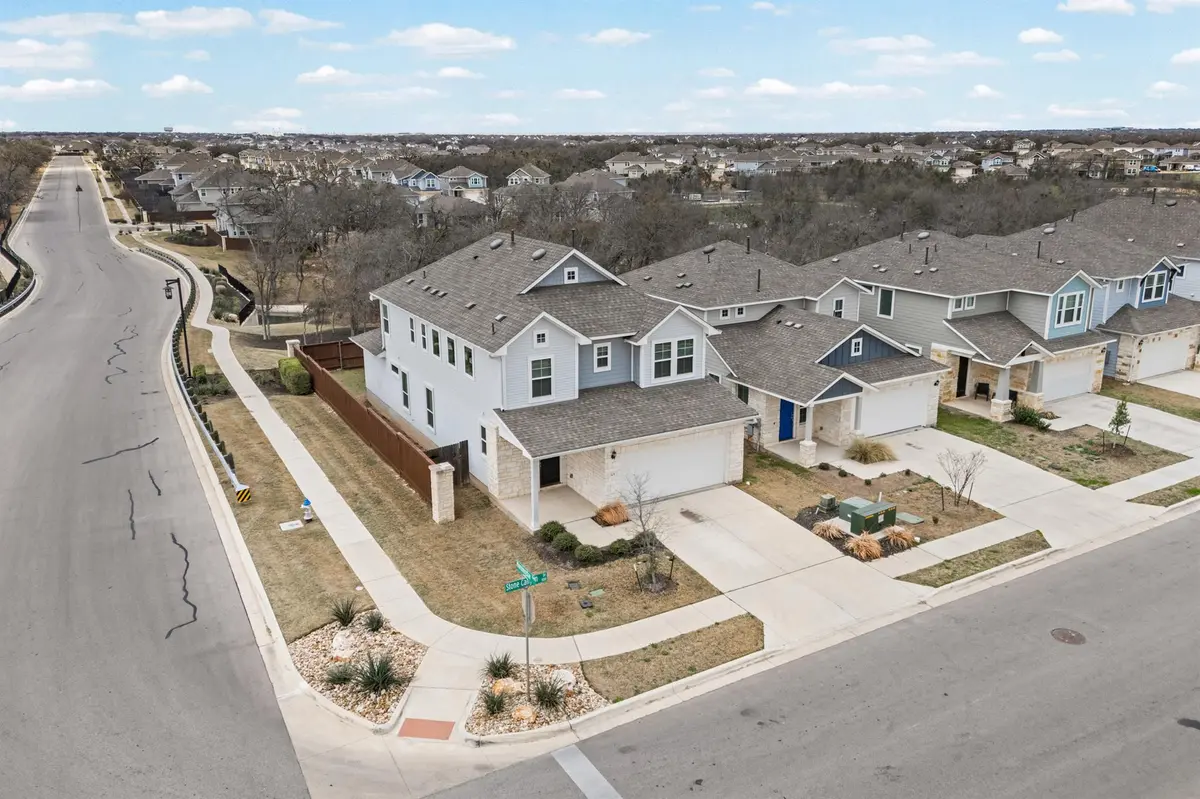
Enjoy the outdoors from the covered patio overlooking the scenic greenbelt and creek. The expansive backyard and oversized side yard provide exceptional privacy and plenty of space for outdoor entertaining, gardening, pets, or creating your own outdoor retreat.
Morningstar residents enjoy resort-style amenities including a community pool, splash pads, parks, playgrounds, dog park, fishing pond, and more than 1.5 miles of hiking and biking trails.
Conveniently located near Ronald Reagan Boulevard and Highway 29, with easy access to Liberty Hill, downtown Georgetown, shopping, dining, major employers, and everyday conveniences. Zoned to Tierra Rosa Elementary, Legacy Ranch Middle School, and Legacy Ranch High School.
If you're looking for a spacious Georgetown rental with six bedrooms, flexible living spaces, a large private yard, greenbelt views, and exceptional community amenities, 101 Stone Canyon is an opportunity you won't want to miss.
Location
State TX
County Williamson
Rooms
Main Level Bedrooms 2
Interior
Interior Features Built-in Features, Double Vanity, Entrance Foyer, Interior Steps, Kitchen Island, Open Floorplan, Pantry, Primary Bedroom on Main, Walk-In Closet(s)
Heating Central, Natural Gas
Cooling Central Air, Electric
Flooring Carpet, Tile
Fireplace No
Appliance Built-In Oven(s), Dishwasher, Disposal, ENERGY STAR Qualified Dishwasher, Gas Cooktop, Microwave, RNGHD, Stainless Steel Appliance(s), Vented Exhaust Fan, Water Heater
Exterior
Exterior Feature Private Yard
Garage Spaces 2.0
Fence Back Yard, Privacy, Wood
Pool None
Community Features Clubhouse, Cluster Mailbox, Common Grounds, Curbs, Dog Park, Fishing, Lake, Maintenance On-Site, Park, Picnic Area, Planned Social Activities, Playground, Pool, Sidewalks, Sport Court(s)/Facility, Street Lights, Underground Utilities, Trail(s)
Utilities Available Electricity Available, Natural Gas Available, Sewer Connected, Water Connected
Waterfront Description None
View Creek/Stream, Neighborhood
Roof Type Composition,Shingle
Porch Covered, Front Porch, Patio
Total Parking Spaces 2
Private Pool No
Building
Lot Description Corner Lot, Landscaped, Sprinkler - Automatic, Sprinkler - Rain Sensor
Faces East
Foundation Slab
Sewer Public Sewer
Water Public
Level or Stories Two
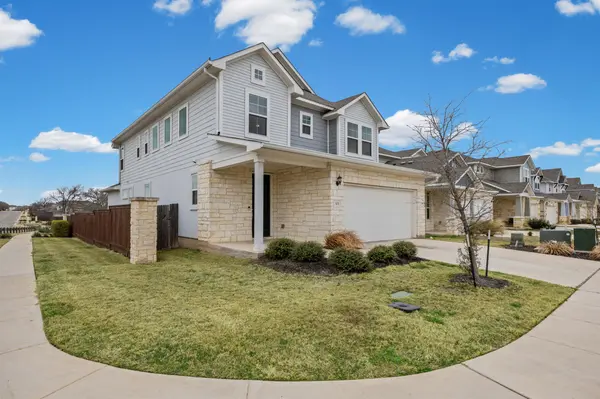
Structure Type HardiPlank Type,Masonry – All Sides,Stone,Stucco
New Construction No
Schools
Elementary Schools Tierra Rosa
Middle Schools Legacy Ranch
High Schools Legacy Ranch
School District Liberty Hill Isd
Others
Pets Allowed Cats OK, Dogs OK
Num of Pet 2
Pets Allowed Cats OK, Dogs OK