



121 Feritti DR Lakeway, TX 78734
4 Beds
3.5 Baths
3,587 SqFt
UPDATED:
Key Details
Property Type Single Family Home
Sub Type Single Family Residence
Listing Status Active
Purchase Type For Rent
Square Footage 3,587 sqft
Subdivision Rough Hollow East Rim
MLS Listing ID 9949745
Bedrooms 4
Full Baths 3
Half Baths 1
HOA Y/N Yes
Year Built 2012
Lot Size 0.366 Acres
Acres 0.3665
Lot Dimensions IRREGUALR
Property Sub-Type Single Family Residence
Source actris
Property Description
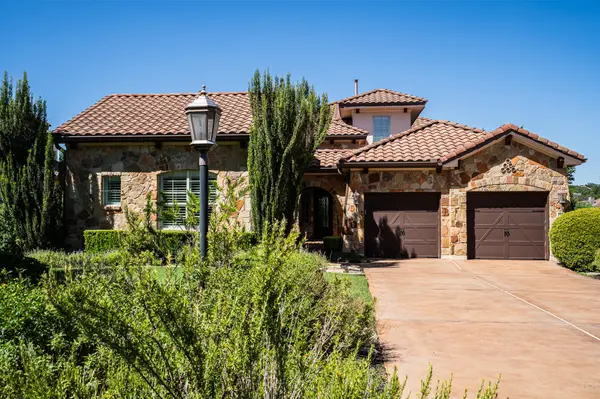
This beautifully designed 4-bedroom, 3.5-bath Scott Felder home offers approximately 3,587 sq. ft. with a spacious open layout and thoughtful finishes throughout. The main level features wide-plank hardwood floors, beamed entry foyer, gas fireplace with stone surround, private office with built-in bookcases, and a well-appointed kitchen with propane cooktop, double ovens, oversized granite island, and two-tone cabinetry.
The spacious primary suite is located on the main level and enjoys beautiful Hill Country views. The primary bath features dual granite vanities, soaking tub, and frameless glass shower. Upstairs, a flexible game room provides additional living space along with two secondary bedrooms and a full bath.
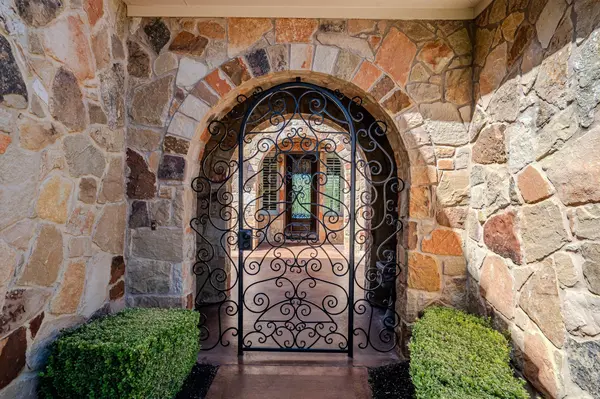
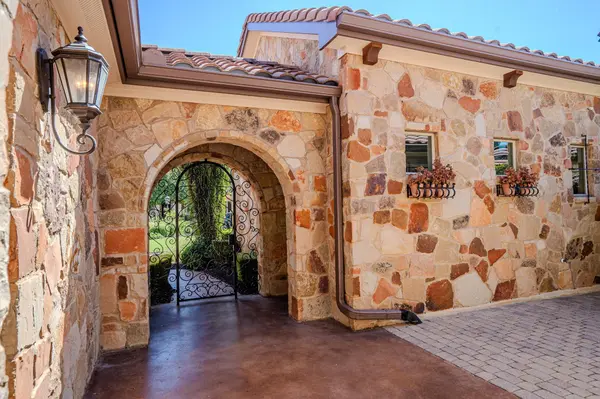
A private detached casita offers exceptional flexibility with its own entrance from a gated stone-paver courtyard, separate bedroom, full bath, kitchenette, and comfortable sitting area—ideal for guests, extended stays, a home office, or additional private living space.
The low-maintenance backyard and greenbelt setting provide an easy lock-and-leave lifestyle with minimal yard maintenance. Additional features include a concrete barrel tile roof, all-masonry exterior, and an oversized extended-length garage.
Located in Rough Hollow's desirable East Rim, with convenient access to Lake Travis, Rough Hollow Yacht Club and marina, Canyon Grille, and community amenities including the Highland Village lazy river, sport pool, and 18+ pool. Lake Travis ISD with Serene Hills Elementary.
Location
State TX
County Travis
Rooms
Main Level Bedrooms 2
Interior
Interior Features Bookcases, Breakfast Bar, Built-in Features, Ceiling Fan(s), Beamed Ceilings, Ceiling-High, Tray Ceiling(s), Chandelier, Granite Counters, Crown Molding, Double Vanity, Entrance Foyer, High Speed Internet, In-Law Floorplan, Kitchen Island, Low Flow Plumbing Fixtures, Multiple Living Areas, No Interior Steps, Open Floorplan, Pantry, Primary Bedroom on Main, Recessed Lighting, Sound System, Walk-In Closet(s), Wired for Data, Wired for Sound
Heating Central, Electric, Exhaust Fan, Fireplace(s), Forced Air, Propane, Zoned
Cooling Ceiling Fan(s), Central Air, Electric, Exhaust Fan, Zoned
Flooring Carpet, Tile, Wood
Fireplaces Number 1
Fireplaces Type Factory Built, Family Room, Gas Log, Glass Doors, Insert, Propane, Ventless
Fireplace No
Appliance Built-In Oven(s), Convection Oven, Dishwasher, Disposal, ENERGY STAR Qualified Appliances, Microwave, Double Oven, Plumbed For Ice Maker, Propane Cooktop, Refrigerator, Free-Standing Refrigerator, Self Cleaning Oven, Stainless Steel Appliance(s), Vented Exhaust Fan, Washer/Dryer, Water Heater
Exterior
Exterior Feature Barbecue, Uncovered Courtyard, Garden, Gas Grill, Rain Gutters, Lighting, No Exterior Steps, Permeable Paving
Garage Spaces 2.0
Fence None
Pool None
Community Features Clubhouse, Cluster Mailbox, Common Grounds, Curbs, Dog Park, Electronic Payments, Fishing, Fitness Center, High Speed Internet, Kitchen Facilities, Lake, Park, Pet Amenities, Picnic Area, Planned Social Activities, Playground, Pool, Property Manager On-Site, Restaurant, Sidewalks, Sport Court(s)/Facility, Street Lights, Tennis Court(s), Trash Pickup - Door to Door, U-Verse, Underground Utilities, Trail(s)
Utilities Available Cable Connected, Electricity Connected, High Speed Internet, Phone Connected, Propane, Sewer Connected, Underground Utilities, Water Connected
Waterfront Description Lake Privileges
View Canyon, Hill Country, Panoramic, Park/Greenbelt, Trees/Woods
Roof Type Barrel,Concrete
Porch Covered, Rear Porch
Total Parking Spaces 6
Private Pool No
Building
Lot Description Greenbelt, Close to Clubhouse, Curbs, Front Yard, Irregular Lot, Landscaped, Native Plants, Pie Shaped Lot, Sloped Down, Sprinkler - Automatic, Sprinklers In Front, Sprinkler - Rain Sensor, Sprinklers On Side, Steep Slope, Trees-Large (Over 40 Ft), Many Trees, Trees-Medium (20 Ft - 40 Ft), Trees-Small (Under 20 Ft), Views
Faces Southwest
Foundation Slab
Sewer MUD
Water MUD
Level or Stories Two
Structure Type Concrete,Frame,Glass,HardiPlank Type,ICAT Recessed Lighting,Attic/Crawl Hatchway(s) Insulated,Blown-In Insulation,Masonry – All Sides,Radiant Barrier,Stone Veneer,Stucco
New Construction No
Schools
Elementary Schools Serene Hills
Middle Schools Lake Travis
High Schools Lake Travis
School District Lake Travis Isd
Others
Pets Allowed Cats OK, Dogs OK, Number Limit, Size Limit, Negotiable
Num of Pet 1
Pets Allowed Cats OK, Dogs OK, Number Limit, Size Limit, Negotiable