
418 S Lynnwood TRL, Cedar Park, TX 78613
See all 40 photos
418 S Lynnwood TRL, Cedar Park, TX 78613
REQUEST A TOUR If you would like to see this home without being there in person, select the "Virtual Tour" option and your agent will contact you to discuss available opportunities.
In-PersonVirtual Tour
$ 619,900
Est. payment /mo
New

418 S Lynnwood TRL Cedar Park, TX 78613

4 Beds

2.5 Baths

3,099 SqFt


UPDATED:

Key Details

Property Type Single Family Home

Sub Type Single Family Residence

Listing Status Active

Purchase Type For Sale

Square Footage 3,099 sqft

Price per Sqft $200

Subdivision Forest Oaks Sec 7

MLS Listing ID 5240389

Style 1st Floor Entry

Bedrooms 4

Full Baths 2

Half Baths 1

HOA Fees $30/mo

HOA Y/N Yes

Year Built 2004

Annual Tax Amount $12,461

Tax Year 2026

Lot Size 0.252 Acres

Acres 0.252

Property Sub-Type Single Family Residence

Source actris

Property Description

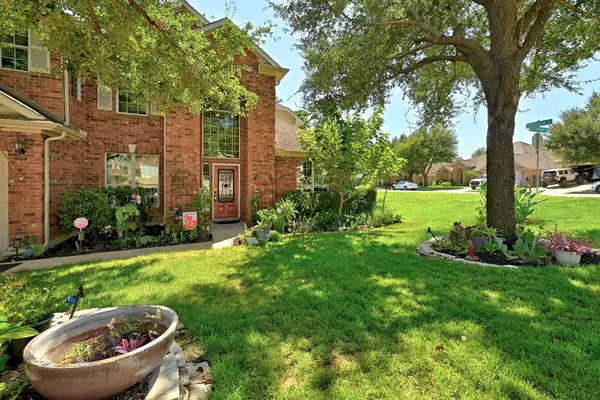
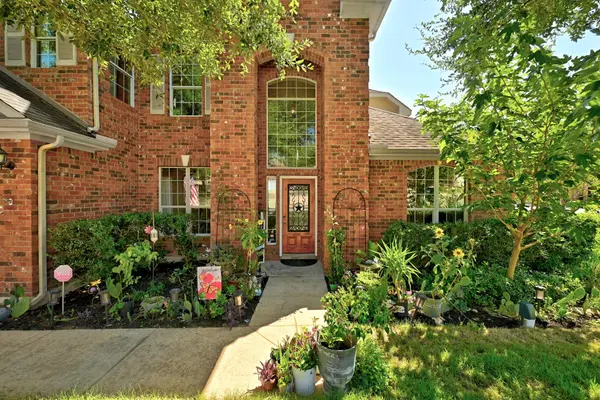
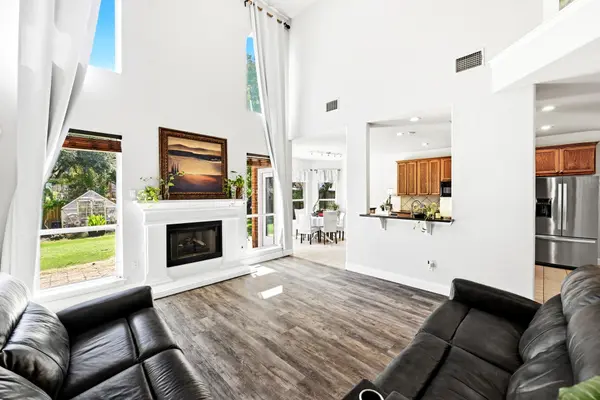
Absolutely Amazing 2-story, 4-bedrm, 2.5-bath home on an impressive .25-acre corner lot surrounded by mature shade trees& peach, nectarine, apple& orange trees in the highly sought after Forest Oaks subdivision! This light, bright& open floor plan features the primary suite downstairs, a beautiful Cantera FP w gas logs surrounded by soaring 2story ceilings, huge picture windows& dramatic boxed-out windows that bring in tons of natural light making this a bright& happy home! The spacious kitchen opens to the living& breakfast& features granite countertops, tile BS, center island, deep farmhouse sink w industrial-style faucet, WIP, 28+ of the 42" style cabinets& a charming bay window. Upstairs offers 3 bedrms+ huge game rm! Interior features incl: commercial-grade LVP downstairs, NEW carpet upstairs, 4" baseboards, floating shelves, recessed lighting, crown molding, wood stair railing, art niches& CF. The Primary bath features double vanities, separate tub& shower w new shower head& custom closet system, while other bedrms offer huge WIC's as well! Additional highlights include 4sides brick, Texas Star wood front door w glass inlay& garage hanging storage.Recent improvements include new sod in portions of the front& backyard, two sides of fence replaced, both HVAC systems& water heater replaced in 2025 w transferable warranties & storage shed+ greenhouse convey. 2023 refrigerator& trampoline can convey! Bus stop conveniently located next to the home. Forest Oaks offers fantastic amenities: pools, clubhouse, parks, playgrounds, sport courts& miles of walking/biking trails. Excellent location near the new Bell Blvd District& Library, shopping, entertainment, Jack Allans, Chuys, Lupe Tortilla, The Grove Wine Bar& tons of yummy restaurants! Convenient to 1890 Ranch, Sheels, HEB Center, w easy access to 183, Parmer, 1431& major employers like the new Apple Campus & DELL. Located in the highly coveted Leander ISD feeding into Cox Elementary, Henry Middle& Vista Ridge High

Location

State TX

County Williamson

Rooms

Main Level Bedrooms 1

Interior

Interior Features Breakfast Bar, Ceiling Fan(s), Cathedral Ceiling(s), Ceiling-High, Granite Counters, Crown Molding, Double Vanity, Entrance Foyer, In-Law Floorplan, Interior Steps, Multiple Dining Areas, Multiple Living Areas, Open Floorplan, Pantry, Primary Bedroom on Main, Recessed Lighting, Soaking Tub, Storage, Walk-In Closet(s)

Heating Central, Natural Gas

Cooling Central Air

Flooring Carpet, Laminate, Tile

Fireplaces Number 1

Fireplaces Type Family Room, Wood Burning

Fireplace No

Appliance Dishwasher, Disposal, Microwave, Gas Oven, Plumbed For Ice Maker, Free-Standing Gas Range, Stainless Steel Appliance(s), Water Heater, Water Softener Owned

Exterior

Exterior Feature Gutters Full

Garage Spaces 2.0

Fence Fenced, Privacy, Wood

Pool None

Community Features Cluster Mailbox, Common Grounds, Curbs, Dog Park, Fishing, Golf, Lake, Park, Picnic Area, Playground, Pool, Sidewalks, Sport Court(s)/Facility, Trail(s)

Utilities Available Cable Available, Electricity Available, Natural Gas Available, Phone Available, Sewer Available, Water Available

Waterfront Description None

View See Remarks

Roof Type Composition

Porch Patio

Total Parking Spaces 4

Private Pool No

Building

Lot Description Corner Lot, Curbs, Interior Lot, Level, Native Plants, Near Golf Course, Private, Sprinkler - Automatic, Trees-Large (Over 40 Ft), Trees-Medium (20 Ft - 40 Ft)

Faces Northeast

Foundation Slab

Sewer Public Sewer

Water Public

Level or Stories Two

Structure Type Masonry – All Sides

New Construction No

Schools

Elementary Schools Charlotte Cox

Middle Schools Artie L Henry

High Schools Vista Ridge

School District Leander Isd

Others

HOA Fee Include Common Area Maintenance

Special Listing Condition Standard

Virtual Tour https://418southlynnwoodtrail.mls.tours


Listed by Austin Summit Group

Nearby Locations

GET MORE INFORMATION

Name
Phone*
Message

Go tour this home

418 S Lynnwood TRL