
439 Arnold LOOP #A, Kyle, TX 78640
See all 31 photos
439 Arnold LOOP #A, Kyle, TX 78640
REQUEST A TOUR If you would like to see this home without being there in person, select the "Virtual Tour" option and your agent will contact you to discuss available opportunities.
In-PersonVirtual Tour
$ 214,000
Est. payment /mo
Save
New

439 Arnold LOOP #A Kyle, TX 78640

3 Beds

2 Baths

1,339 SqFt


UPDATED:

Key Details

Property Type Single Family Home

Sub Type Single Family Residence

Listing Status Active

Purchase Type For Sale

Square Footage 1,339 sqft

Price per Sqft $159

Subdivision Wayside

MLS Listing ID 9504130

Bedrooms 3

Full Baths 2

HOA Fees $40/mo

HOA Y/N Yes

Year Built 2024

Annual Tax Amount $7,492

Tax Year 2025

Lot Size 4,051 Sqft

Acres 0.093

Property Sub-Type Single Family Residence

Source actris

Property Description

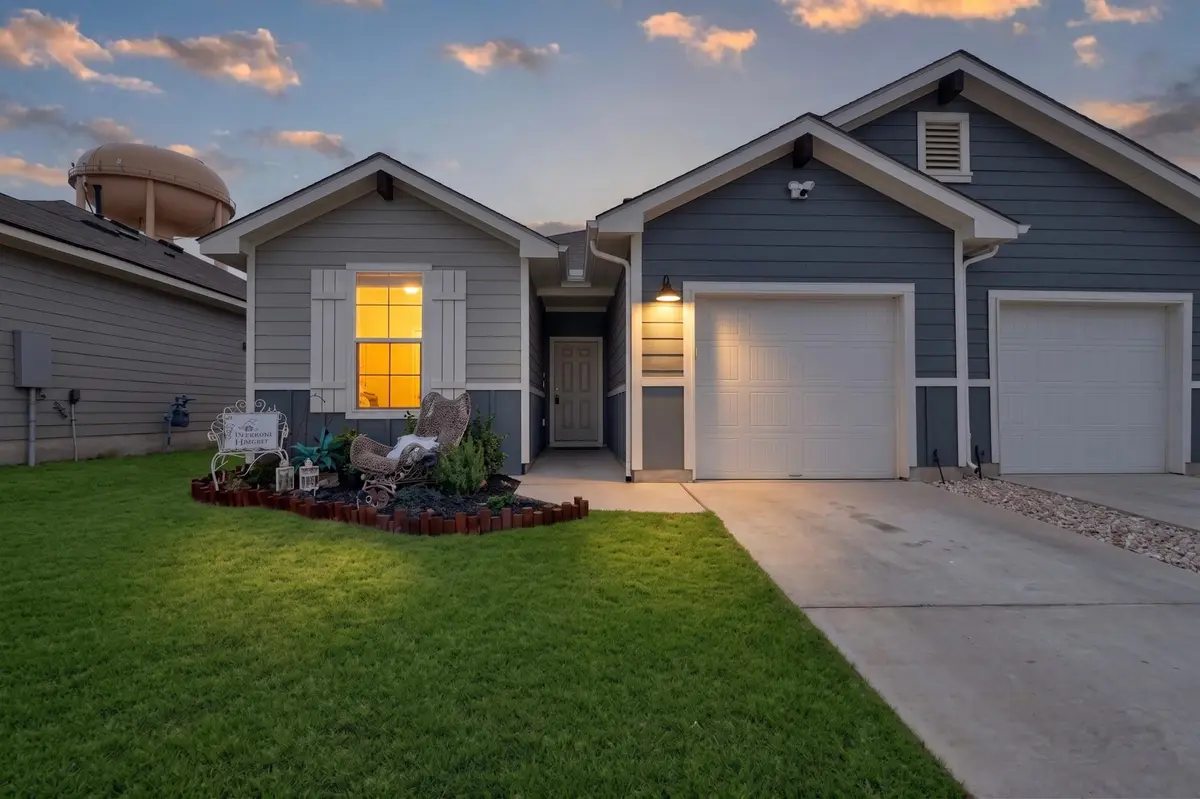
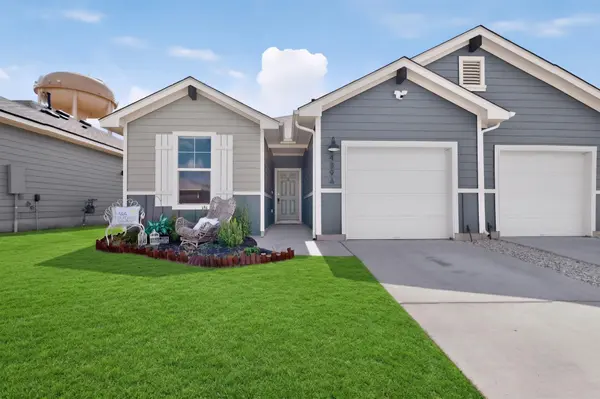
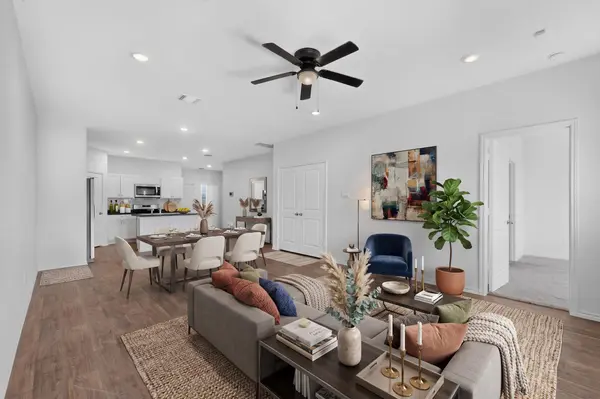
Short-sale potential. Built in 2024, this single-family home in the Wayside community offers fresh finishes, smart everyday features, and a quiet backyard setting with no homes directly behind. In the Kyle postal area near Uhland, 439 Arnold Loop, Unit A gives you convenient access to San Marcos, Austin, and the Kyle Costco along the I-35 corridor while still offering a tucked-away feel. Inside, the layout centers around an open kitchen with a large island, stainless steel appliances, a gas stove, and a refrigerator that remains with the property. The kitchen flows into the main living area, creating a comfortable space for daily routines and relaxed gatherings. Wood-look vinyl flooring runs through the main areas for a clean, modern look, while carpet is limited to the bedrooms. Ceiling fans are installed in every room. The primary suite includes a large walk-in shower, and the secondary bedrooms offer flexible space for sleeping, work, hobbies, or storage. A security system with indoor and outdoor cameras adds useful technology already in place. Outdoor features include a fenced-in backyard, automatic in-ground sprinklers in both the front and back yards, and a large covered patio for shade, grilling, morning coffee, or evening downtime. The backyard is private, does not back up to other homes, and looks out toward a pasture, giving the outdoor space a peaceful view that feels wider than a typical yard. The 1,339 sq ft floor plan keeps maintenance simple while still providing three bedrooms, two full baths, open living space, and practical storage. Uhland Elementary is only a three-minute walk away, and the location keeps daily errands, dining, and major Central Texas routes within reach. With a 2024 build, gas cooking, modern flooring, included refrigerator, camera-equipped security system, covered outdoor living, and pasture views, this Wayside home is easy to enjoy.

Location

State TX

County Hays

Rooms

Main Level Bedrooms 3

Interior

Interior Features Ceiling Fan(s), Laminate Counters, Entrance Foyer, In-Law Floorplan, Kitchen Island, No Interior Steps, Open Floorplan, Pantry, Primary Bedroom on Main, Recessed Lighting, Smart Home, Smart Thermostat, Walk-In Closet(s)

Heating Central, Natural Gas

Cooling Ceiling Fan(s), Central Air, Electric, Exhaust Fan

Flooring Carpet, Vinyl

Fireplace No

Appliance Dishwasher, Disposal, Electric Range, Gas Range, Microwave, Free-Standing Gas Oven, Gas Oven, Range, Free-Standing Gas Range, Refrigerator, Free-Standing Refrigerator, Stainless Steel Appliance(s), Vented Exhaust Fan, Washer, Washer/Dryer, Water Heater

Exterior

Exterior Feature Private Yard

Garage Spaces 2.0

Fence Back Yard, Fenced, Wood

Pool None

Community Features BBQ Pit/Grill, Cluster Mailbox, Common Grounds, Picnic Area, Playground, Sidewalks

Utilities Available Cable Connected, Electricity Connected, Natural Gas Connected, Sewer Connected, Water Connected

Waterfront Description None

View Pasture

Roof Type Composition,Shingle

Porch Covered, Patio

Total Parking Spaces 2

Private Pool No

Building

Lot Description Back Yard, Cleared, Curbs, Front Yard, Interior Lot, Landscaped, Level, Sprinkler - Automatic, Sprinklers In Rear, Sprinklers In Front, Sprinklers On Side, Trees-Small (Under 20 Ft)

Faces Northwest

Foundation Slab

Sewer Private Sewer

Water Private

Level or Stories One

Structure Type HardiPlank Type

New Construction No

Schools

Elementary Schools Uhland

Middle Schools D J Red Simon

High Schools Lehman

School District Haysconsisd

Others

HOA Fee Include Common Area Maintenance

Special Listing Condition See Remarks, Pre-Foreclosure, Short Sale


Listed by Keller Williams Realty

Nearby Locations

GET MORE INFORMATION

Name
Phone*
Message

Go tour this home

439 Arnold LOOP #A