



10924 Roderick Lawson LN Austin, TX 78754
3 Beds
2.5 Baths
1,788 SqFt
UPDATED:
Key Details
Property Type Single Family Home
Sub Type Single Family Residence
Listing Status Active
Purchase Type For Sale
Square Footage 1,788 sqft
Price per Sqft $181
Subdivision Thornbury Ii Sec 2
MLS Listing ID 9101252
Style 1st Floor Entry
Bedrooms 3
Full Baths 2
Half Baths 1
HOA Fees $494/ann
HOA Y/N Yes
Year Built 2013
Annual Tax Amount $7,004
Tax Year 2026
Lot Size 4,660 Sqft
Acres 0.107
Property Sub-Type Single Family Residence
Source actris
Property Description
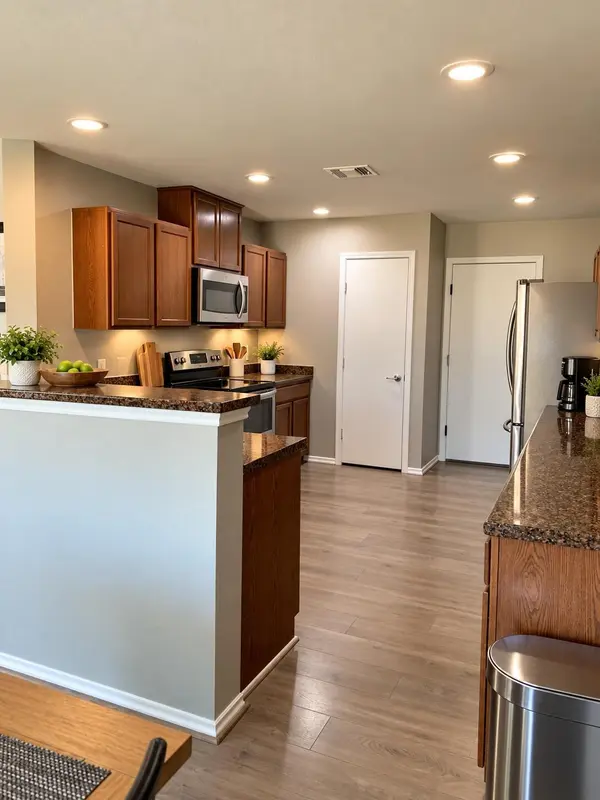
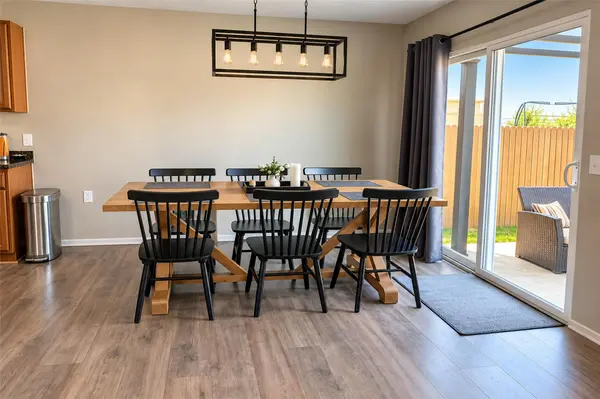
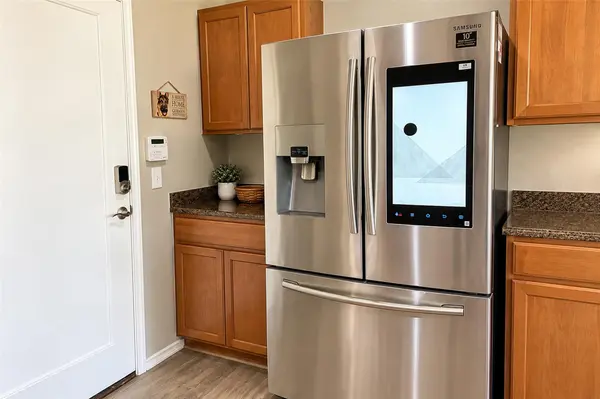
The kitchen is designed for both everyday living and entertaining, with generous cabinet and counter space, stainless steel appliances, and an easy flow into the dining and living areas. Whether you're hosting friends or enjoying a quiet night at home, the open layout keeps everyone connected.
Upstairs, the spacious primary suite feels like a private retreat with high ceilings, a walk-in closet, and an ensuite bath featuring dual vanities and a garden tub. Two additional bedrooms and a full bath offer flexibility for family, guests, a home office, or hobbies.
Step outside to the patio and fenced backyard, where there's room for weekend barbecues, pets, gardening, or simply relaxing at the end of the day.
Harris Branch residents enjoy neighborhood amenities including a community pool, fitness center, playground, tennis courts, and sports courts. Convenient access to Toll 130 and Hwy 290 makes it easy to reach shopping, dining, hospitals, major employers, and destinations throughout the Austin area.
With 3 bedrooms, 2.5 baths, 1,788 square feet, an attached 2-car garage, no carpet, neighborhood amenities, and a convenient Austin location, this home has so much to offer. Come see it in person and imagine making it yours—schedule your showing today!
Location
State TX
County Travis
Interior
Interior Features Ceiling Fan(s), Ceiling-High, Double Vanity, Open Floorplan, Recessed Lighting, Walk-In Closet(s)
Heating Central
Cooling Ceiling Fan(s), Central Air, Electric
Flooring Laminate
Fireplaces Type None
Fireplace No
Appliance Dishwasher, Disposal, Electric Range, Exhaust Fan, Microwave, Stainless Steel Appliance(s), Electric Water Heater
Exterior
Exterior Feature Gutters Full
Garage Spaces 2.0
Fence Fenced, Wood
Pool None
Community Features Cluster Mailbox, Fitness Center, Pool, Sidewalks, Sport Court(s)/Facility, Tennis Court(s)
Utilities Available Electricity Available, Sewer Connected, Water Connected
Waterfront Description None
View None
Roof Type Composition
Porch Patio
Total Parking Spaces 4
Private Pool No
Building
Lot Description Interior Lot
Faces East
Foundation Slab
Sewer MUD
Water MUD
Level or Stories Two
Structure Type HardiPlank Type,Stucco
New Construction No
Schools
Elementary Schools Bluebonnet Trail
Middle Schools Decker
High Schools Manor
School District Manor Isd
Others
HOA Fee Include Common Area Maintenance
Special Listing Condition Standard