
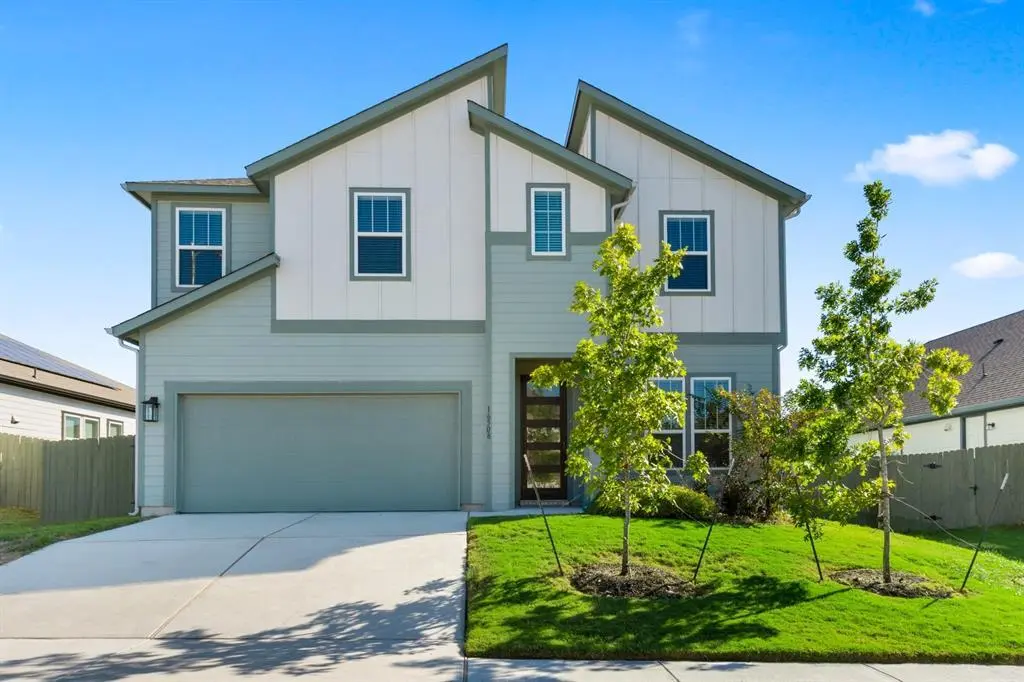

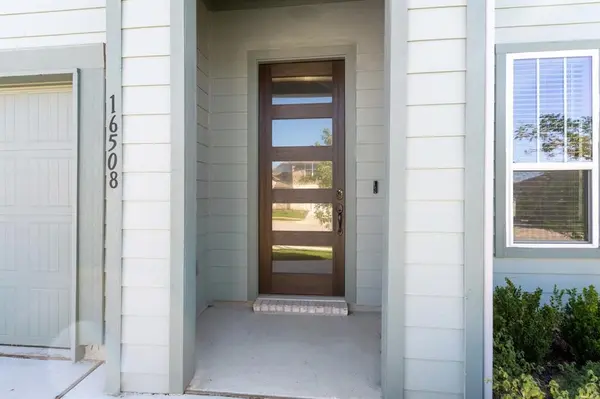

16508 Summery ST Manor, TX 78653
5 Beds
3.5 Baths
3,418 SqFt
UPDATED:
Key Details
Property Type Single Family Home
Sub Type Single Family Residence
Listing Status Active
Purchase Type For Rent
Square Footage 3,418 sqft
Subdivision Whisper Valley Village 1 Ph 1
MLS Listing ID 8390757
Style 1st Floor Entry
Bedrooms 5
Full Baths 3
Half Baths 1
HOA Y/N Yes
Year Built 2020
Lot Size 7,200 Sqft
Acres 0.1653
Property Sub-Type Single Family Residence
Source actris
Property Description
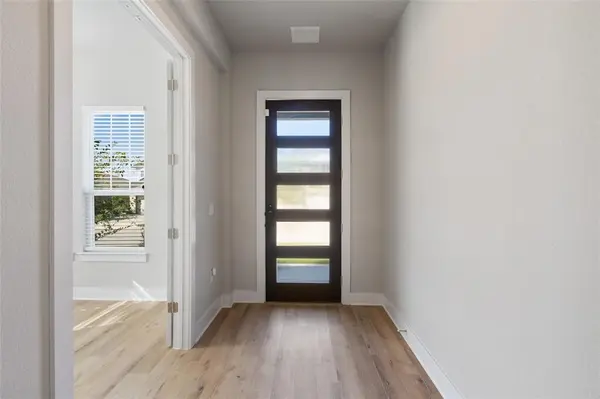
Step inside to an open, light-filled floor plan with elegant finishes throughout. The gourmet kitchen features quartz countertops, a large center island, stainless steel appliances, abundant cabinetry, and a refrigerator included for added convenience, opening seamlessly to the dining area and spacious family room, perfect for everyday living and entertaining.
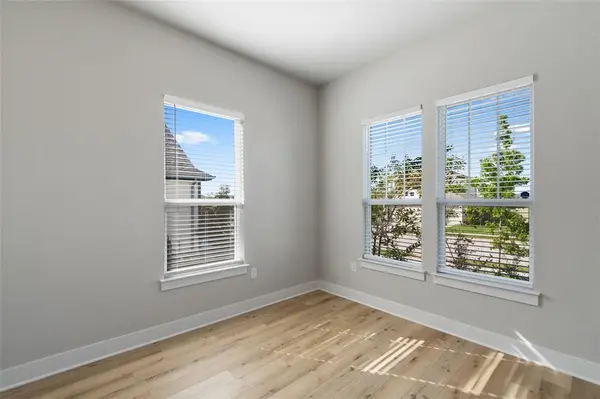
The main-level primary suite is a private retreat with a spa-inspired ensuite featuring a soaking tub, walk-in shower, dual vanities, and oversized walk-in closet. A dedicated study provides an ideal space for working from home or studying.
Upstairs, you'll find four generously sized bedrooms, two full bathrooms, a spacious game room, and a dedicated media room, perfect for movie nights, gaming, entertaining, or a second living area. Enjoy the extended covered patio and spacious backyard, ideal for relaxing or outdoor gatherings.
Experience the exceptional Whisper Valley lifestyle with acres of preserved green space, miles of hike & bike trails, resort-style pool, fitness center, playgrounds, dog parks, community gardens, community center, Google Fiber, Tesla charging stations, and year-round events.
Energy-efficient features include geothermal heating & cooling, solar panels, and a Nest thermostat. Conveniently located near Tesla, shopping, dining, major employers, and Downtown Austin.
Available for immediate move-in. come experience luxury, space, and exceptional living in Whisper Valley!
Location
State TX
County Travis
Rooms
Main Level Bedrooms 1
Interior
Interior Features Ceiling Fan(s), Ceiling-High, Quartz Counters, Stone Counters, Kitchen Island, Open Floorplan, Pantry, Primary Bedroom on Main, Recessed Lighting, Soaking Tub, Walk-In Closet(s)
Heating Central
Cooling Central Air
Flooring Carpet, Tile, Vinyl
Fireplaces Type None
Fireplace No
Appliance Built-In Electric Oven, Built-In Electric Range, Dishwasher, Disposal, Microwave, Refrigerator, Stainless Steel Appliance(s)
Exterior
Exterior Feature Private Yard
Garage Spaces 2.0
Fence Back Yard, Wood
Pool None
Community Features BBQ Pit/Grill, Business Center, Clubhouse, Cluster Mailbox, Common Grounds, Dog Park, Fitness Center, Google Fiber, Pet Amenities, Picnic Area, Pool, Sidewalks
Utilities Available Electricity Available
Waterfront Description None
View None
Roof Type Composition,Shingle
Porch Covered, Patio, Porch
Total Parking Spaces 4
Private Pool No
Building
Lot Description Curbs
Faces West
Foundation Slab
Sewer Public Sewer
Water Public
Level or Stories Two
Structure Type HardiPlank Type,Masonry – Partial
New Construction No
Schools
Elementary Schools Gilbert
Middle Schools Dailey
High Schools Del Valle
School District Del Valle Isd
Others
Pets Allowed Cats OK, Dogs OK, Small (< 20 lbs), Medium (< 35 lbs), Breed Restrictions
Num of Pet 2
Pets Allowed Cats OK, Dogs OK, Small (< 20 lbs), Medium (< 35 lbs), Breed Restrictions