


116 Krupp Ave Liberty Hill, TX 78642
4 Beds
4 Baths
2,514 SqFt
UPDATED:
Key Details
Property Type Single Family Home
Sub Type Single Family Residence
Listing Status Active
Purchase Type For Rent
Square Footage 2,514 sqft
Subdivision Santa Rita Ranch Ph 1 Sec 6A
MLS Listing ID 9601683
Bedrooms 4
Full Baths 4
HOA Y/N Yes
Year Built 2018
Lot Size 7,187 Sqft
Acres 0.165
Property Sub-Type Single Family Residence
Source actris
Property Description
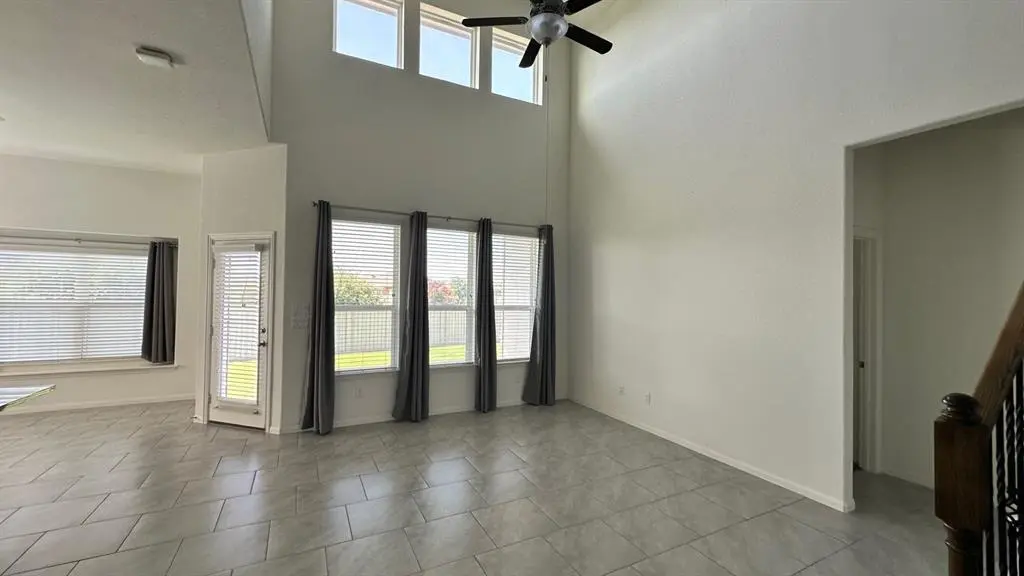
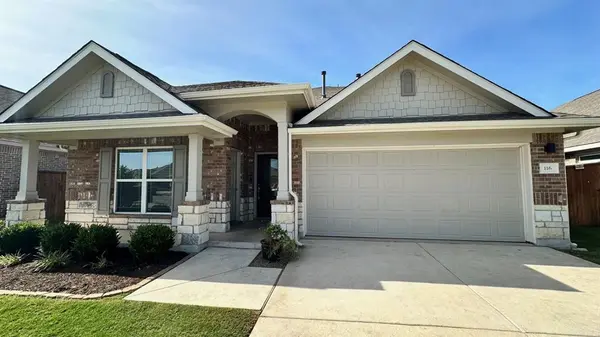
Welcome to this spacious and versatile Next Generation home located in the highly acclaimed **Santa Rita Ranch community in Liberty Hill**. Offering 4 bedrooms and 4 bathrooms, this thoughtfully designed home provides exceptional flexibility for families, guests, multigenerational living, or those needing a private work or living space.
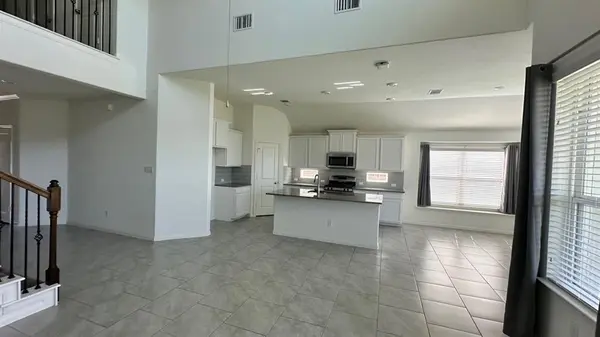
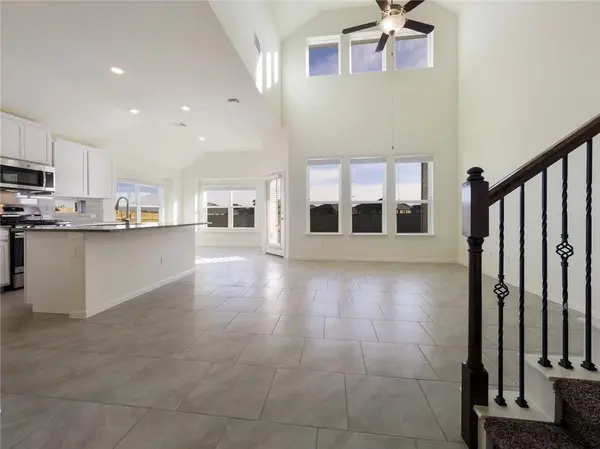
The main level features a spacious **primary suite**, a second bedroom and full bathroom, and an inviting open-concept living area. The well-appointed kitchen showcases **beautiful white cabinetry, stainless steel appliances, and ample counter space**, flowing seamlessly into the dining and family room areas—perfect for everyday living and entertaining.
Upstairs, you'll find a third bedroom, full bathroom, and a versatile **loft space** that can be used as a game room, office, or additional living area.
One of the home's standout features is the **private Next Generation living space**, located off the main hallway. This area includes its own bedroom, full bathroom, living room, and kitchenette, along with a **private exterior entrance**. It offers an ideal setup for extended family, guests, a home office, or anyone looking for additional privacy and independence.
Step outside to enjoy the **large backyard and covered patio**, creating a peaceful space for morning coffee, outdoor dining, or relaxing after a long day. **Solar panels** provide added energy efficiency and can help reduce monthly utility costs.
Located just minutes from **HEB, shopping, dining, and everyday conveniences**, this home also offers access to the exceptional amenities and lifestyle that make Santa Rita Ranch one of the area's most sought-after communities.
**Pet-friendly and move-in ready—come experience all this exceptional home and Santa Rita Ranch have to offer!**
Location
State TX
County Williamson
Rooms
Main Level Bedrooms 3
Interior
Interior Features Breakfast Bar, Ceiling Fan(s), Ceiling-High, Granite Counters, Crown Molding, Double Vanity, In-Law Floorplan, Interior Steps, Kitchen Island, Multiple Living Areas, Pantry, Smart Home, Smart Thermostat, Walk-In Closet(s), See Remarks
Heating Central
Cooling Ceiling Fan(s), Central Air
Flooring Carpet, Tile
Fireplace No
Appliance Dishwasher, Disposal, Microwave, Free-Standing Gas Range, Stainless Steel Appliance(s), Water Heater
Exterior
Exterior Feature Rain Gutters
Garage Spaces 2.0
Fence Privacy
Pool None
Community Features BBQ Pit/Grill, Clubhouse, Cluster Mailbox, Common Grounds, Dog Park, Fitness Center, Game/Rec Rm, Picnic Area, Planned Social Activities, Playground, Pool, Sport Court(s)/Facility, Trail(s)
Utilities Available Cable Available, Electricity Connected, Natural Gas Connected, Sewer Connected, Water Connected
Waterfront Description None
View None
Roof Type Composition,Shingle
Porch Covered, Front Porch
Total Parking Spaces 4
Private Pool No
Building
Lot Description Trees-Small (Under 20 Ft)
Faces North
Foundation Slab
Sewer Public Sewer
Water MUD
Level or Stories Two
Structure Type Brick,HardiPlank Type,Masonry – Partial
New Construction No
Schools
Elementary Schools Wolf Ranch Elementary
Middle Schools James Tippit
High Schools East View
School District Georgetown Isd
Others
Pets Allowed Cats OK, Dogs OK
Num of Pet 2
Pets Allowed Cats OK, Dogs OK