
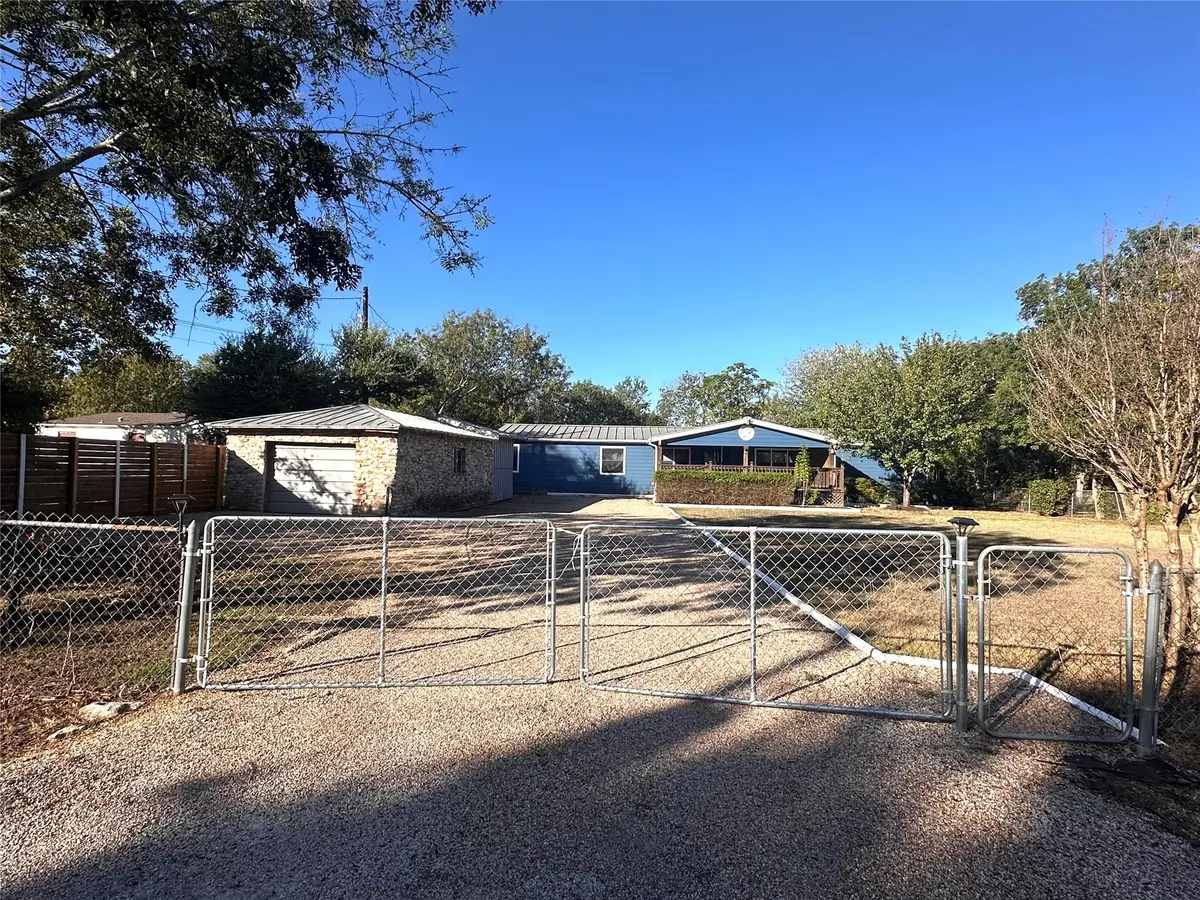
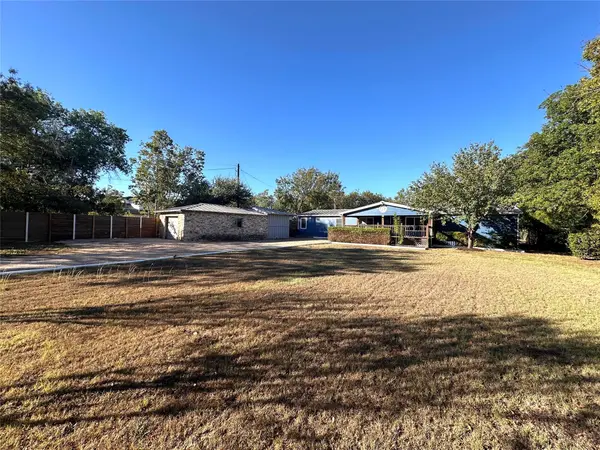


305 Cougar Ave N Cedar Park, TX 78613
4 Beds
2.5 Baths
2,128 SqFt
UPDATED:
Key Details
Property Type Mobile Home
Sub Type Mobile Home
Listing Status Active
Purchase Type For Rent
Square Footage 2,128 sqft
Subdivision Cedar Park Ranchettes #4
MLS Listing ID 3518615
Bedrooms 4
Full Baths 2
Half Baths 1
HOA Y/N No
Year Built 1994
Lot Size 0.450 Acres
Acres 0.45
Property Sub-Type Mobile Home
Source actris
Property Description
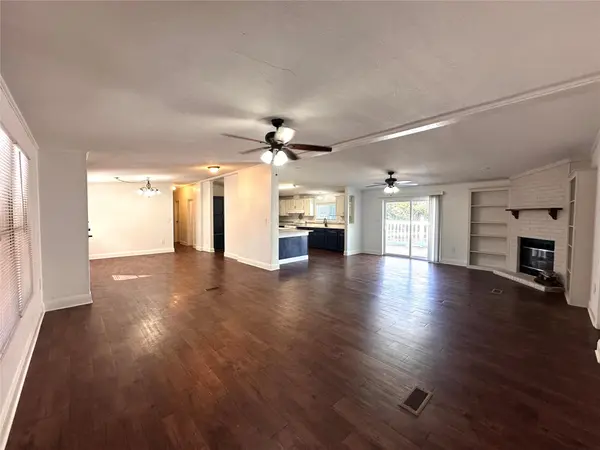
The home is a 4 bedroom and 2.5 bathrooms single-family house, with 2,128 square feet of living space. The open floor plan features high-quality wood-plank flooring. The large living room area is connected to an open kitchen that includes a gas stove, stainless steel refrigerator, central island, lots of natural light, and many cabinet spaces.
The main bedroom of the home is located on one side of the home, with a larger walk-in closet with a his-and-hers style and a master bath equipped with a dual sink vanity, walk-in shower, and soaking tub. The other bedrooms are located on the other side of the home; two bedrooms are connected with a Jack-and-Jill style bathroom, with a dual sink vanity and walk-in shower. One last bedroom is perfect for office use, with a half bathroom across from the hallway.
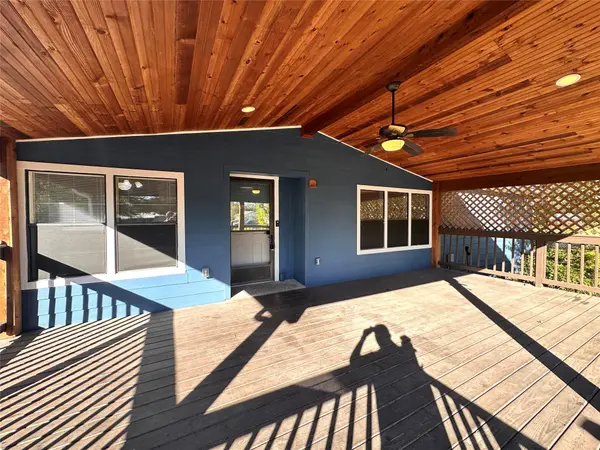
Outside, you have a front porch/deck, back porch/deck, storage, and large front and back yards.
• Renters are responsible for utilities, and smoking is prohibited.
• Qualifications: Minimum FICO score of 650+ and household income of at least 3 times the monthly rent.
• Pet Policy: One pet under 50 lbs may be considered with owner approval and an additional deposit (breed, size, and quantity restrictions apply).
• FEMA: Unknown.
Smoking inside the premises is prohibited.
Location
State TX
County Williamson
Rooms
Main Level Bedrooms 4
Interior
Interior Features Breakfast Bar, Double Vanity, Kitchen Island, No Interior Steps, Open Floorplan, Primary Bedroom on Main, Walk-In Closet(s)
Cooling Ceiling Fan(s), Central Air
Flooring Laminate, No Carpet
Fireplace No
Appliance Gas Range, RNGHD, Free-Standing Refrigerator
Exterior
Exterior Feature Exterior Steps
Pool None
Community Features None
Utilities Available Cable Available, Electricity Available, Natural Gas Available, Sewer Connected, Water Available
Total Parking Spaces 2
Private Pool No
Building
Lot Description Back Yard, Front Yard, Level, Public Maintained Road, Trees-Moderate
Faces East
Sewer Public Sewer
Level or Stories One
New Construction No
Schools
Elementary Schools Reed
Middle Schools Artie L Henry
High Schools Vista Ridge
School District Leander Isd
Others
Pets Allowed Number Limit, Size Limit, Breed Restrictions, Negotiable
Num of Pet 1
Pets Allowed Number Limit, Size Limit, Breed Restrictions, Negotiable
Virtual Tour https://youtu.be/9yqU41Hw3M0