


528 Calmo CT Liberty Hill, TX 78642
4 Beds
3 Baths
1,945 SqFt
UPDATED:
Key Details
Property Type Single Family Home
Sub Type Single Family Residence
Listing Status Active
Purchase Type For Sale
Square Footage 1,945 sqft
Price per Sqft $244
Subdivision Santa Rita Ranch North: 40Ft. Lots
MLS Listing ID 2837537
Style 1st Floor Entry
Bedrooms 4
Full Baths 3
HOA Fees $117/mo
HOA Y/N Yes
Year Built 2022
Annual Tax Amount $10,644
Tax Year 2026
Lot Size 0.288 Acres
Acres 0.288
Property Sub-Type Single Family Residence
Source actris
Property Description
The well-designed floor plan features 4 bedrooms and 3 full bathrooms, including a spacious primary suite with a bay window, upgraded walk-in closet, and spa-inspired bathroom. The primary bath features dual showerheads, including a rainfall showerhead, creating a relaxing retreat at the end of the day. A Jack-and-Jill bathroom provides convenient access between secondary bedrooms. The 4th bedroom has its own dedicated bathroom.
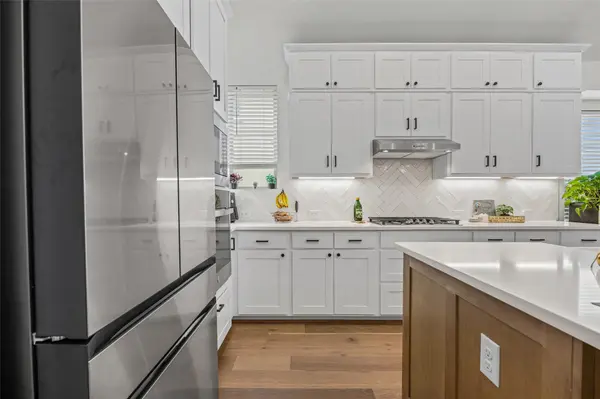
The kitchen is designed for both everyday living and entertaining, featuring white granite countertops, a farmhouse-style sink, and an upgraded Samsung Bespoke refrigerator with double doors and a convenient lower drawer. The upgraded laundry room includes adjustable shelving adding more storage.
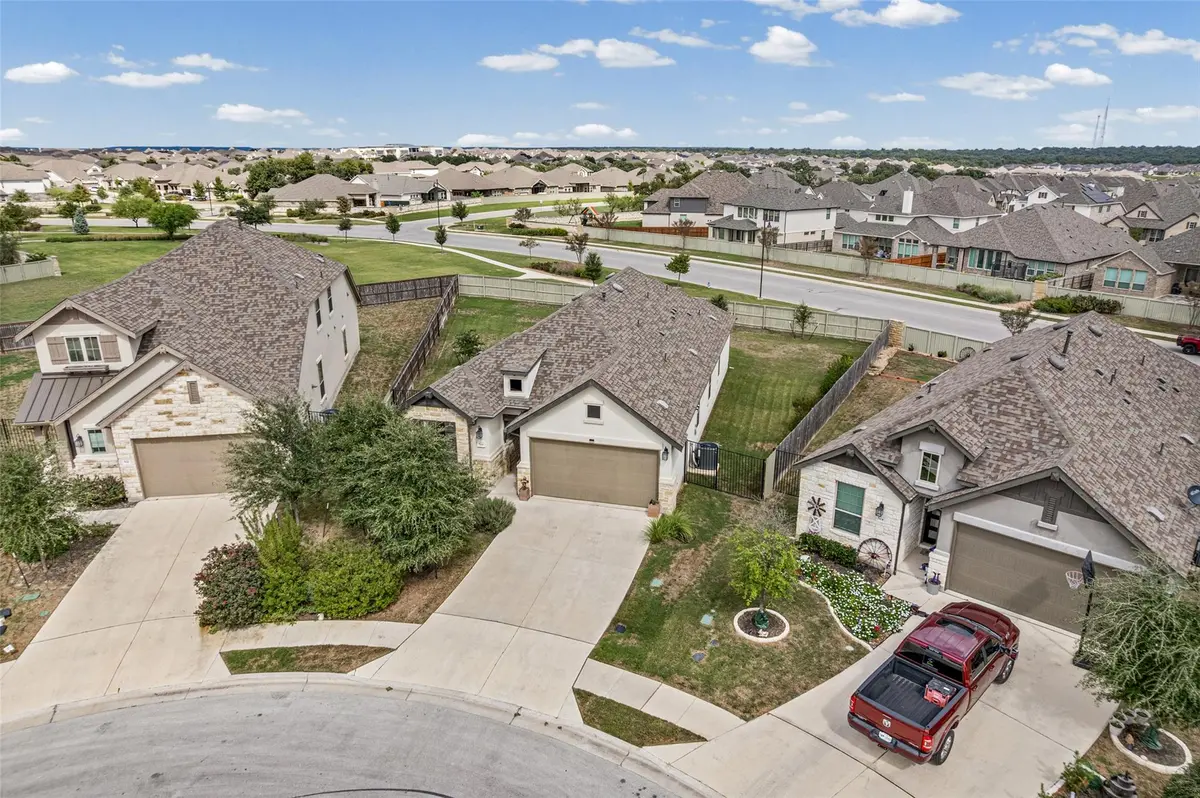
Step outside to enjoy the privacy of the corner cul-de-sac lot, with an extended composite-wood patio, mature backyard trees supported by a dedicated sprinkler system, and privacy landscaping with no rear neighbors. Connected security cameras and a video doorbell provide additional peace of mind.
Additional upgrades include a whole-home water softener system and upgraded bathroom cabinetry.
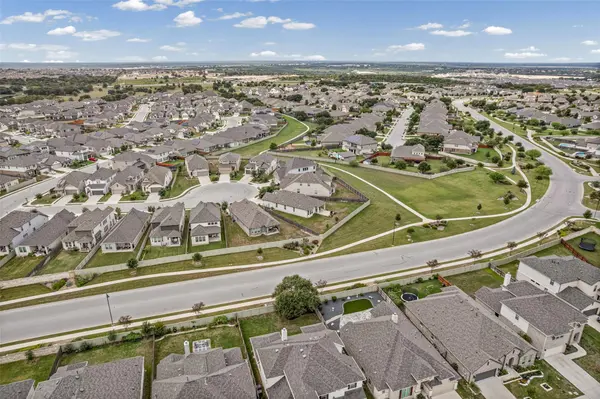
Beyond the home, Santa Rita Ranch offers an exceptional lifestyle with resort-style amenities, including the community's several impressive mega pools, large playgrounds, fitness facilities, community events, waterpark, pickleball courts and more. The location also provides convenient access to Santa Rita Ranch shops, highly regarded schools, Parmer Lane and Ronald Reagan Boulevard, US-183, major corporate campuses, and The Domain.
This is an opportunity to enjoy a highly upgraded Highland Home in a private setting while being surrounded by the amenities and convenience that make Santa Rita Ranch such a desirable place to call home.
Location
State TX
County Williamson
Rooms
Main Level Bedrooms 4
Interior
Interior Features Breakfast Bar, Ceiling-High, Quartz Counters, Double Vanity, Eat-in Kitchen, Entrance Foyer, Kitchen Island, No Interior Steps, Pantry, Primary Bedroom on Main, Smart Home, Smart Thermostat, Storage, Walk-In Closet(s)
Heating Natural Gas
Cooling Central Air
Flooring Carpet, Wood
Fireplace No
Appliance Dishwasher, Disposal, ENERGY STAR Qualified Appliances, Gas Cooktop, Microwave, Electric Oven
Exterior
Exterior Feature None
Garage Spaces 2.0
Fence Wood
Pool None
Community Features BBQ Pit/Grill, Clubhouse, Cluster Mailbox, Common Grounds, Conference/Meeting Room, Curbs, Dog Park, Fitness Center, Game/Rec Rm, High Speed Internet, Lake, Picnic Area, Planned Social Activities, Playground, Pool, Property Manager On-Site, Sidewalks, Sport Court(s)/Facility, Street Lights
Utilities Available Underground Utilities
Waterfront Description None
View None
Roof Type Composition,Shingle
Porch Covered, Rear Porch
Total Parking Spaces 2
Private Pool No
Building
Lot Description Back Yard, Landscaped, Sprinkler - Automatic, Sprinklers In Rear, Sprinklers In Front
Faces Southwest
Foundation Slab
Sewer MUD
Water Public
Level or Stories One
Structure Type Stone,Stucco
New Construction No
Schools
Elementary Schools Tierra Rosa
Middle Schools Santa Rita Middle
High Schools Legacy Ranch
School District Liberty Hill Isd
Others
HOA Fee Include Common Area Maintenance
Special Listing Condition Standard