


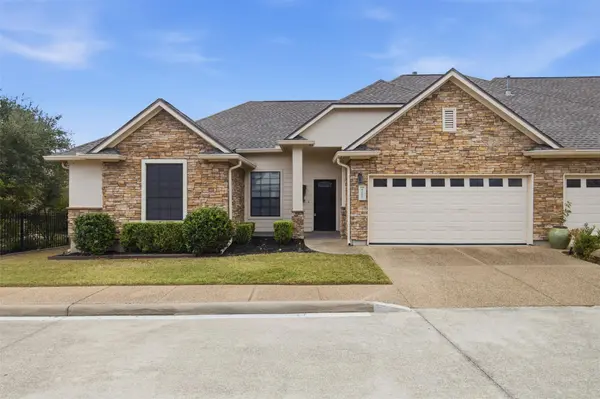


4201 Wild Iris LN Austin, TX 78727
3 Beds
2 Baths
1,632 SqFt
UPDATED:
Key Details
Property Type Condo
Sub Type Condominium
Listing Status Active
Purchase Type For Sale
Square Footage 1,632 sqft
Price per Sqft $232
Subdivision Ashton Woods Condo
MLS Listing ID 7925561
Style 1st Floor Entry,Single level Floor Plan
Bedrooms 3
Full Baths 2
HOA Fees $475/mo
HOA Y/N Yes
Year Built 2006
Annual Tax Amount $4,625
Tax Year 2026
Lot Size 7,440 Sqft
Acres 0.1708
Property Sub-Type Condominium
Source actris
Property Description
The primary bedroom suite showcases vaulted ceilings, wood floors, and window blinds, paired with an ensuite bathroom offering a double vanity with tile counters, a walk-in shower, and a walk-in closet. A dedicated utility space provides built-in features and laundry hookups for a washer and dryer.
Outdoor living features a private backyard with wrought iron fencing. A covered patio with a vaulted ceiling and ceiling fan leads to an elevated wood deck overlooking tree-lined neighborhood views, complete with rain gutters. With the HOA maintaining the exterior and landscaping, you can spend more time enjoying life and less time on home upkeep.
Located less than a mile away from Howard Station Park & Ride, providing easy access to downtown Austin. The Domain, Q2 Stadium, major tech employers, premier shopping, dining, and entertainment are all under five miles away. Families will also appreciate zoning for the acclaimed Round Rock Independent School District. Whether you are looking for a primary residence, a low-maintenance home base, or a lock-and-leave retreat, this property checks every box.
Location
State TX
County Travis
Rooms
Main Level Bedrooms 3
Interior
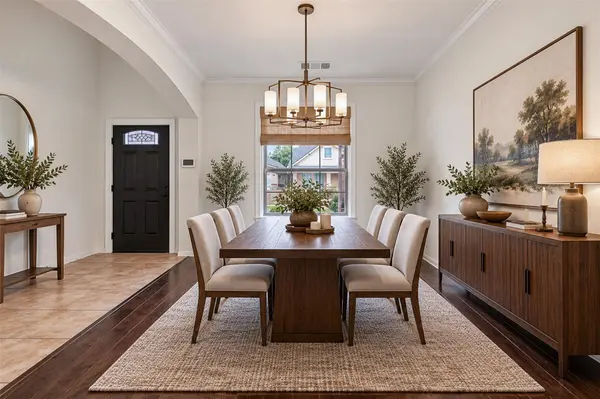
Interior Features Breakfast Bar, Ceiling Fan(s), Beamed Ceilings, Ceiling-High, Granite Counters, Crown Molding, Double Vanity, Entrance Foyer, High Speed Internet, In-Law Floorplan, Kitchen Island, Multiple Dining Areas, No Interior Steps, Open Floorplan, Pantry, Primary Bedroom on Main, Recessed Lighting, Walk-In Closet(s)
Heating Central, Natural Gas
Cooling Ceiling Fan(s), Central Air
Flooring Tile, Wood
Fireplaces Number 1
Fireplaces Type Gas, Living Room
Fireplace No
Appliance Built-In Oven(s), Built-In Range, Dishwasher, Exhaust Fan, Microwave, Gas Oven, RNGHD, Refrigerator
Exterior
Exterior Feature Rain Gutters, Private Entrance, Private Yard
Garage Spaces 2.0
Fence Back Yard, Fenced, Wrought Iron
Pool None
Community Features Cluster Mailbox, Curbs
Utilities Available Electricity Connected, Natural Gas Connected, Sewer Connected
Waterfront Description None
View Neighborhood
Roof Type See Remarks,Composition,Shingle
Porch Covered, Deck, Patio, Porch
Total Parking Spaces 2
Private Pool No
Building
Lot Description Back Yard, Interior Lot, Landscaped, Level, Native Plants, Sprinkler - Partial, Trees-Medium (20 Ft - 40 Ft)
Faces North
Foundation Slab
Sewer Public Sewer
Water Public
Level or Stories One
Structure Type Masonry – Partial,Cement Siding
New Construction No
Schools
Elementary Schools Live Oak
Middle Schools Deerpark
High Schools Mcneil
School District Round Rock Isd
Others
HOA Fee Include Common Area Maintenance
Special Listing Condition Standard
Virtual Tour https://listing.alexanderdavidmedia.com/4201_wild_iris_ln-2059