
6917 Seneca Falls LN, Austin, TX 78739
See all 37 photos
6917 Seneca Falls LN, Austin, TX 78739
REQUEST A TOUR If you would like to see this home without being there in person, select the "Virtual Tour" option and your agent will contact you to discuss available opportunities.
In-PersonVirtual Tour
$ 1,125,000
Est. payment /mo
Save
Open Sun 2PM-4PM

6917 Seneca Falls LN Austin, TX 78739

3 Beds

2.5 Baths

2,763 SqFt


Open House

Sun Nov 01, 2:00pm - 4:00pm

UPDATED:

Key Details

Property Type Single Family Home

Sub Type Single Family Residence

Listing Status Active

Purchase Type For Sale

Square Footage 2,763 sqft

Price per Sqft $407

Subdivision Hielscher / Circle C

MLS Listing ID 2281039

Bedrooms 3

Full Baths 2

Half Baths 1

HOA Fees $1,102/ann

HOA Y/N Yes

Year Built 2004

Annual Tax Amount $15,723

Tax Year 2025

Lot Size 9,918 Sqft

Acres 0.2277

Property Sub-Type Single Family Residence

Source actris

Property Description

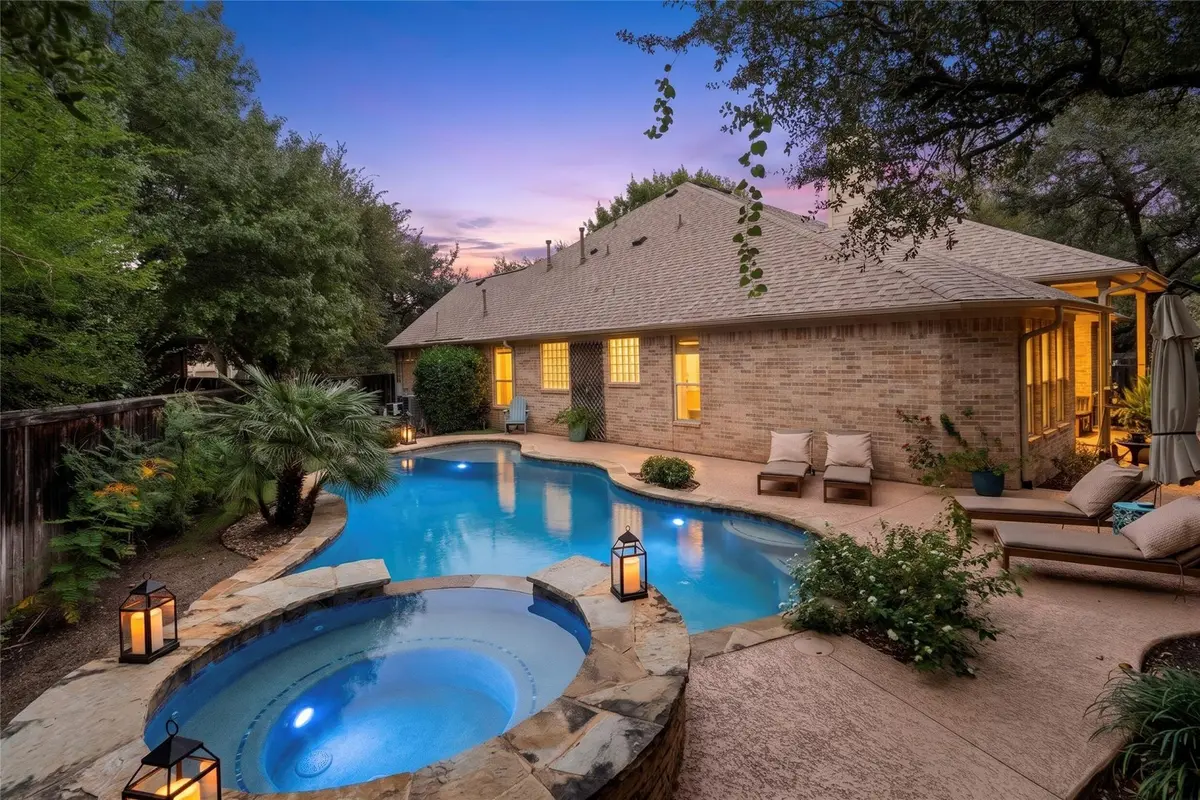
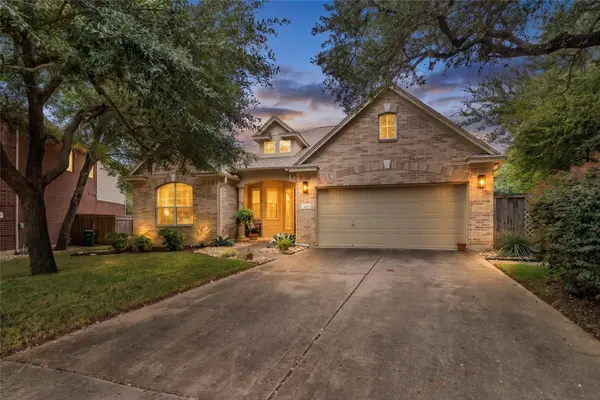
Mature canopy trees, weekend strolls to neighborhood parks, and a welcoming community are exactly what make Circle C feel like home. Situated on a cul-de-sac in a well-established SW Austin neighborhood, this 1.5-story home brings together 3 bedrooms and 2.5 bathrooms with a layout that keeps all daily living on the ground level, reserving the second floor for downtime and entertaining. Just inside the front door, a study features a built-in desk and bookshelves, giving you the perfect remote work setup. Just off of the front hallway, two guest bedrooms and a full bath sit nicely separated from the rest of the layout, giving visiting family or friends a quiet wing to themselves. Further in, the living room gathers around a fireplace bordered by built-in shelving, with a wall of windows looking out over the pool. The open kitchen sits right alongside with a large center island, breakfast bar, carrera marble countertops, a gas cooktop, built-in oven, wine fridge, and two separate dining spots that keep everyday routines and shared meals easy. Tucked into the back corner of the main floor, the primary suite looks out across the yard and pool, complete with an ensuite bath offering separate vanities, a soaking tub, a step-in shower, and a generous walk-in closet. Upstairs, the second story is entirely dedicated to relaxation: a massive game room fitted with a built-in entertainment center, wet bar, half bath, and its own private sauna. Out back, the covered patio overlooks an in-ground swimming pool and hot tub surrounded by green landscaping, while the xeriscaped side yard provides a low-maintenance nook, perfect for a fire pit and evenings outdoors. In addition, the 2 car garage is temperature controlled with a mini-split. Living in Circle C means belonging to an active community with access to multiple pools, playscapes, and miles of hike-and-bike trails. Direct access to MoPac, 290, and 45 place you about 12 miles from Downtown Austin, and 15 miles from the airport.

Location

State TX

County Travis

Rooms

Main Level Bedrooms 3

Interior

Interior Features Bookcases, Breakfast Bar, Built-in Features, Ceiling Fan(s), Ceiling-High, Chandelier, Stone Counters, Crown Molding, Double Vanity, Eat-in Kitchen, Entrance Foyer, Interior Steps, Kitchen Island, Multiple Dining Areas, Multiple Living Areas, Open Floorplan, Pantry, Primary Bedroom on Main, Recessed Lighting, Sauna, Soaking Tub, Study/Home Office, Walk-In Closet(s), Wet Bar

Heating Central

Cooling Ceiling Fan(s), Central Air

Flooring Carpet, Tile, Wood

Fireplaces Number 1

Fireplaces Type Living Room

Fireplace No

Appliance Bar Fridge, Built-In Oven(s), Dishwasher, Disposal, Gas Cooktop, Microwave, Stainless Steel Appliance(s), Water Heater, Wine Refrigerator

Exterior

Exterior Feature Rain Gutters, Private Yard

Garage Spaces 2.0

Fence Wood

Pool In Ground

Community Features Curbs, Park, Planned Social Activities, Playground, Pool, Sidewalks, Trail(s)

Utilities Available Electricity Available, Natural Gas Available, Sewer Available, Water Available

Waterfront Description None

View None

Roof Type Composition

Porch Covered, Front Porch, Patio

Total Parking Spaces 4

Private Pool Yes

Building

Lot Description Back Yard, Cul-De-Sac, Curbs, Front Yard, Interior Lot, Landscaped, Sprinkler - Automatic, Trees-Large (Over 40 Ft), Trees-Medium (20 Ft - 40 Ft)

Faces Northeast

Foundation Slab

Sewer Public Sewer

Water Public

Level or Stories Two

Structure Type Brick,Masonry – All Sides

New Construction No

Schools

Elementary Schools Clayton

Middle Schools Gorzycki

High Schools Bowie

School District Austin Isd

Others

HOA Fee Include Common Area Maintenance

Special Listing Condition Standard


Listed by Ashley Austin Homes

Nearby Locations

GET MORE INFORMATION

Name
Phone*
Message

Go tour this home

6917 Seneca Falls LN