
3813 Broadway PATH, Round Rock, TX 78681
See all 39 photos
3813 Broadway PATH, Round Rock, TX 78681
REQUEST A TOUR If you would like to see this home without being there in person, select the "Virtual Tour" option and your agent will contact you to discuss available opportunities.
In-PersonVirtual Tour
$ 600,000
Est. payment /mo
Price Dropped by $50K

3813 Broadway PATH Round Rock, TX 78681

4 Beds

3.5 Baths

2,601 SqFt


UPDATED:

Key Details

Property Type Single Family Home

Sub Type Single Family Residence

Listing Status Active

Purchase Type For Sale

Square Footage 2,601 sqft

Price per Sqft $230

Subdivision Highlands/Mayfield Ranch Sec 1

MLS Listing ID 7706374

Bedrooms 4

Full Baths 3

Half Baths 1

HOA Fees $150/qua

HOA Y/N Yes

Year Built 2022

Annual Tax Amount $11,207

Tax Year 2026

Lot Size 7,187 Sqft

Acres 0.165

Property Sub-Type Single Family Residence

Source actris

Property Description

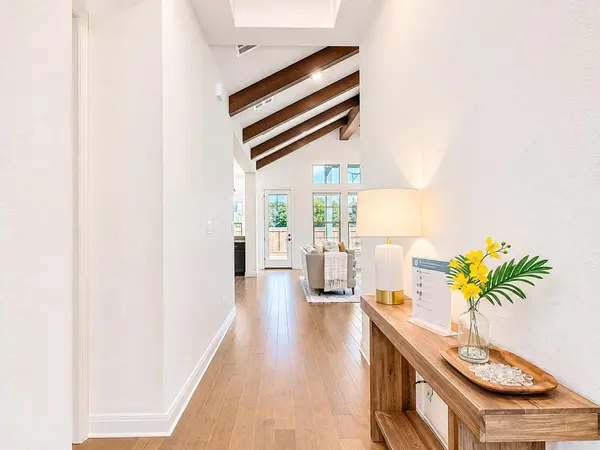
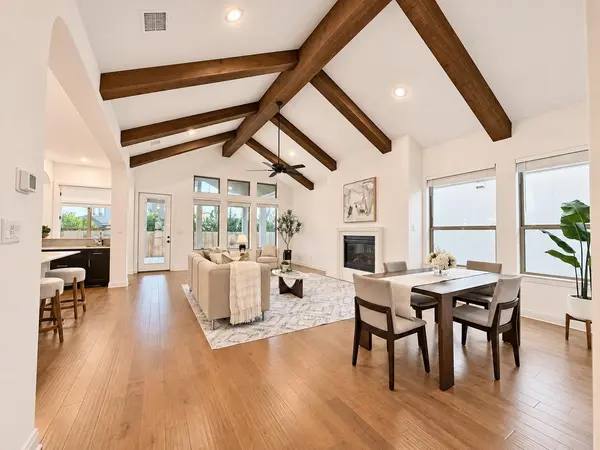
Beautifully Upgraded Home with 4 Bedrooms, 3.5 Bathrooms, a Dedicated Office, and Two Private En-Suite Bedrooms! Welcome to this beautifully designed home offering the perfect blend of modern elegance, comfort, and functionality. Featuring wood flooring throughout, abundant natural light, and a thoughtfully designed open-concept floor plan, this home is ideal for both everyday living and entertaining. The gourmet kitchen showcases upgraded stainless steel appliances, a sleek cooktop, an oversized center island, and a spacious walk-in pantry, creating the perfect gathering space for family and friends. A standout feature is the dual en-suite bedroom layout, offering two bedrooms with their own private bathrooms. This versatile design provides exceptional privacy and flexibility, making it ideal for multigenerational living, extended family, or overnight guests. The luxurious primary suite offers a peaceful retreat, complete with a spa-inspired bathroom featuring a relaxing garden tub, a separate walk-in shower with decorative tile flooring, and elegant finishes. Step outside to the extended covered patio, perfect for outdoor entertaining, morning coffee, or relaxing evenings. With its desirable dual en-suite layout, dedicated home office, beautiful upgrades, and seamless indoor-outdoor living, this home offers an exceptional combination of style, versatility, and comfort. A must-see!

Location

State TX

County Williamson

Rooms

Main Level Bedrooms 4

Interior

Interior Features Two Primary Baths, Two Primary Suties, Beamed Ceilings, Ceiling-High, Quartz Counters, Double Vanity, Primary Bedroom on Main

Heating Central

Cooling Central Air

Flooring Tile, Wood

Fireplaces Number 1

Fireplaces Type Living Room

Fireplace No

Appliance Cooktop, Dishwasher, Disposal, Gas Cooktop, Free-Standing Refrigerator, Stainless Steel Appliance(s)

Exterior

Exterior Feature None

Garage Spaces 2.0

Fence Fenced

Pool None

Community Features See Remarks

Utilities Available Electricity Available, Natural Gas Available, Water Available

Waterfront Description None

View None

Roof Type Composition

Porch Covered

Total Parking Spaces 2

Private Pool No

Building

Lot Description Sprinkler - Automatic, Trees-Small (Under 20 Ft)

Faces North

Foundation Slab

Sewer MUD

Water Public

Level or Stories One

Structure Type Masonry – All Sides

New Construction No

Schools

Elementary Schools Carver

Middle Schools James Tippit

High Schools East View

School District Georgetown Isd

Others

HOA Fee Include See Remarks

Special Listing Condition Estate

Virtual Tour https://www.propertypanorama.com/instaview-tour/aus/7706374


Listed by Keller Williams Realty

Nearby Locations

GET MORE INFORMATION

Name
Phone*
Message

Go tour this home

3813 Broadway PATH